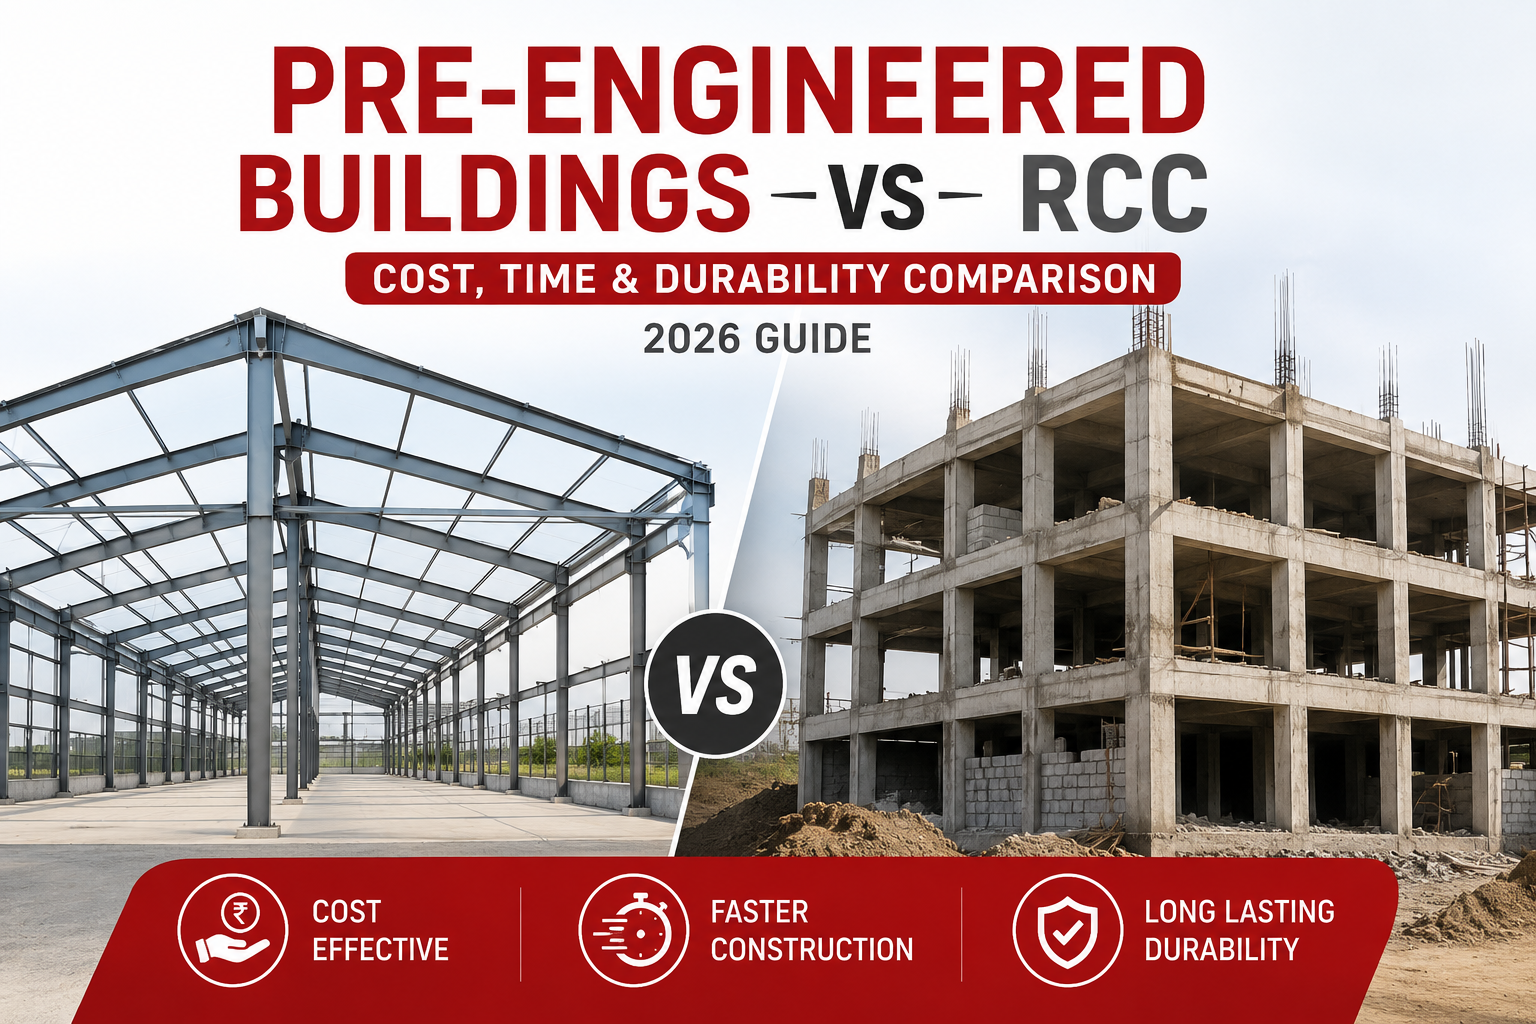
When it comes to constructing a warehouse, factory shed, or industrial facility, one question comes up again and again: should you go with a Pre-Engineered Building (PEB) or a traditional RCC (Reinforced Cement Concrete) structure?
While RCC has been the traditional go-to for decades, the industry is shifting fast — and for good reason. In this guide, Mahawar Prefab Solutions breaks down why Pre-Engineered Steel Buildings are becoming the smarter, faster, and more cost-effective choice for modern industrial and commercial construction.
What Is a Pre-Engineered Building (PEB)?
A pre-engineered steel building is a structure where the primary members (built-up I-sections with tapered/variable depth) and secondary members (Z or C purlins, girts) are designed, fabricated, and engineered in a factory before being transported to the site for bolted assembly. Design is done using specialized software (STAAD Pro, Tekla, or PEB-specific tools like MBS) that runs load combinations as per IS 800:2007 (steel design) and IS 875 (loads — dead, live, wind, seismic) to arrive at the most optimized section for each member, rather than using a single uniform section throughout.
Standard components include:
- Primary framing: Tapered built-up columns and rafters (varying web depth to match the bending moment diagram)
- Secondary framing: Cold-formed Z/C purlins and girts
- Roofing/cladding: Trapezoidal profile sheets (typically 0.5mm–0.8mm thickness, GI/Galvalume coated) with insulation (PUF panels or glass wool) where required
- Connections: High-strength friction grip (HSFG) bolted connections — no on-site welding required, which keeps quality consistent and erection fast
- Foundation: Isolated pad/pedestal footings with anchor bolts, since PEB transfers relatively lower vertical loads but needs to resist base moment/uplift from wind
What Is RCC Construction?
RCC construction uses steel reinforcement bars (Fe 500/Fe 500D as per IS 1786) embedded in concrete (typically M20–M35 grade as per IS 456:2000), cast on-site or precast, to form columns, beams, slabs, and shear walls. It’s the traditional method used across India for decades — reliable, but slow. Reinforcement and formwork (shuttering) are done first, followed by concrete pouring and a mandatory curing period, which means RCC projects are heavily dependent on site conditions, weather, and skilled labor availability — all of which can delay timelines and inflate costs.
PEB vs RCC: Detailed Comparison
1. Construction Time
This is where PEB truly shines. Since most components of a pre-engineered steel building are manufactured off-site in a controlled factory environment, on-site work is limited to assembly — cutting construction time by 50-60% compared to RCC.
RCC construction, on the other hand, involves multiple sequential stages: excavation, shuttering, reinforcement fixing, concrete pouring, and curing. As per IS 456, concrete must achieve minimum 70% of its design strength before formwork removal, and full curing (moist curing) is recommended for 28 days to reach design compressive strength — each structural element (column → beam → slab) typically has to wait for the previous one to gain adequate strength before loading, making the process inherently sequential and slow.
PEB avoids this bottleneck entirely because fabrication (cutting, welding of built-up sections, drilling for bolt holes) happens in parallel with site foundation work — by the time the foundation and anchor bolts are ready, the steel members are ready to erect.
Winner: PEB — ideal if you need to get operational fast.
2. Cost Comparison
| Factor | PEB | RCC |
|---|---|---|
| Material cost | Lower for large spans | Higher (steel + cement + labor) |
| Labor cost | Lower (less manpower, faster assembly) | Higher (skilled labor for longer duration) |
| Foundation cost | Lighter, cheaper foundation | Heavier foundation required |
| Overall cost per sq. ft | Generally 15-30% cheaper for industrial spans | Higher, especially for large clear-span structures |
For large clear-span buildings like warehouses and factories, pre-engineered building structures are the clear winner because they use less steel per square foot due to optimized design — meaning you pay for exactly the strength you need, nowhere more. RCC’s cost advantage only appears in niche cases (small, multi-story structures), which makes PEB the more practical choice for the vast majority of industrial and commercial projects.
3. Durability & Structural Strength
Modern pre-engineered steel buildings are engineered to handle high wind loads, seismic activity, and heavy equipment loads with precision — and in earthquake-prone regions, they often outperform RCC since lighter steel structures attract lower seismic forces. With proper coatings and design, PEB structures comfortably match RCC’s 30-50+ year lifespan, while offering far greater flexibility.
Key technical advantages of PEB:
- Seismic behavior: PEB structures have a much lower dead load-to-strength ratio, which directly reduces the seismic base shear (as per IS 1893) acting on the structure — lighter mass means lower inertial forces during an earthquake, a major safety advantage over heavier RCC buildings.
- Wind/uplift design: PEB roofs are precisely engineered for wind uplift (negative pressure) per IS 875 Part 3, giving predictable, code-verified performance in high-wind zones.
- Deflection control: PEB design satisfies strict serviceability deflection limits (span/180 to span/240) as standard practice — a level of engineering precision RCC’s mass-based design doesn’t need to achieve, but also doesn’t offer.
- Corrosion protection: With a primer + finish paint system or hot-dip galvanizing, PEB steel is fully protected for decades — a simple, well-understood maintenance routine, unlike RCC where rebar corrosion (from poor cover or chloride exposure) is harder to detect and repair once it starts.
- Fire resistance: RCC does have an edge here with inherent fire resistance from concrete cover — though this is easily addressed in PEB with intumescent coatings or fire-rated cladding where required, closing the gap entirely.
4. Flexibility & Future Expansion
One major advantage of pre-engineered building structures is modularity. Need to expand your warehouse in the future? PEB structures can be extended with minimal disruption to ongoing operations. RCC structures are far more difficult and costly to modify or expand once built.
5. Aesthetics & Customization
RCC was traditionally seen as the only option for good aesthetics — but that’s no longer true. Modern pre-engineered steel buildings now offer attractive facades, insulated roofing, curved profiles, and fully customizable finishes suitable for showrooms, offices, and commercial spaces — matching (and often exceeding) what RCC can offer, without the long construction timeline.
PEB vs RCC: Why PEB Comes Out on Top
| What You Need | PEB Delivers |
|---|---|
| Fast construction & quick occupancy | ✅ 50-60% faster than RCC |
| Large clear-span space (warehouse, factory) | ✅ Spans up to 90-100m economically |
| Budget efficiency | ✅ 15-30% cheaper for industrial projects |
| Future expansion | ✅ Easy to extend with minimal disruption |
| Earthquake safety | ✅ Lower seismic forces due to lighter weight |
| Attractive, modern look | ✅ Fully customizable facades & finishes |
RCC still has a narrow use-case: very small, multi-story structures where fire resistance is the single most critical factor and construction speed doesn’t matter. But for nearly every industrial, commercial, and large-scale project, PEB is the more practical, future-ready choice.
The Verdict: PEB Is the Smarter Choice in 2026
With rising construction costs, tighter project timelines, and growing demand for sustainable building practices, businesses across India are moving decisively toward pre-engineered steel buildings — and it’s easy to see why. Faster construction, lower overall cost, better seismic performance, and complete design flexibility make PEB the clear winner for warehouses, industrial sheds, cold storage units, and factory buildings.
At Mahawar Prefab Solutions, we specialize in designing and delivering high-quality pre-engineered building structures built to give you a stronger, faster, and more cost-efficient facility — without compromise.
Technical Specifications: PEB vs RCC at a Glance
| Parameter | PEB | RCC |
|---|---|---|
| Governing design codes | IS 800, IS 875, IS 802 (for towers) | IS 456, IS 1893, IS 13920 |
| Typical steel grade | Fe 350 / IS 2062 Grade B/E250 | Fe 500/Fe 500D reinforcement (IS 1786) |
| Concrete grade | M20-M25 (foundation only) | M20-M35 (full structure) |
| Max economical clear span | Up to 90-100m | Typically 20-30m before becoming uneconomical |
| Foundation type | Isolated pad/pedestal footing | Isolated/combined/raft footing (heavier) |
| Connections | Bolted (HSFG bolts) | Monolithic (cast-in-situ) |
| Column-to-roof member depth | Variable/tapered (matches moment diagram) | Uniform cross-section |
| Design software commonly used | STAAD Pro, Tekla Structures, MBS | STAAD Pro, ETABS |
| Weight per sq. ft (approx.) | Significantly lower (steel is ~7x stronger by weight than concrete) | Higher (concrete self-weight is substantial) |
Frequently Asked Questions (FAQs)
Q1. Is PEB cheaper than RCC? For large industrial and warehouse spans, yes — PEB is typically 15-30% more cost-effective due to lower material and labor requirements.
Q2. How long does it take to build a PEB structure? Most pre-engineered steel buildings can be completed in a fraction of the time RCC takes, often within a few weeks to a couple of months depending on scale.
Q3. Is PEB earthquake resistant? Yes, PEB structures are generally lighter and more flexible, which helps them perform well under seismic stress compared to heavier RCC structures.
Q4. Can PEB be used for offices and showrooms, not just factories? Absolutely. Modern pre-engineered building structures are highly customizable with insulated panels, attractive facades, and finishes suitable for commercial use.
Q5. Which lasts longer, PEB or RCC? Both can last 30-50+ years with proper maintenance. RCC needs less maintenance against corrosion, while PEB offers easier future modification and expansion.
Ready to Choose PEB for Your Next Project?
Whether you’re planning a warehouse, factory shed, or commercial facility, Mahawar Prefab Solutions can design and build the ideal pre-engineered steel building for your needs — delivering speed, strength, and cost-efficiency that RCC simply can’t match for large-scale projects.
Get in touch with Mahawar Prefab Solutions today for a free consultation and project quote.
website – www.mahawarprefab.com
email – info@mahawarprefab.com