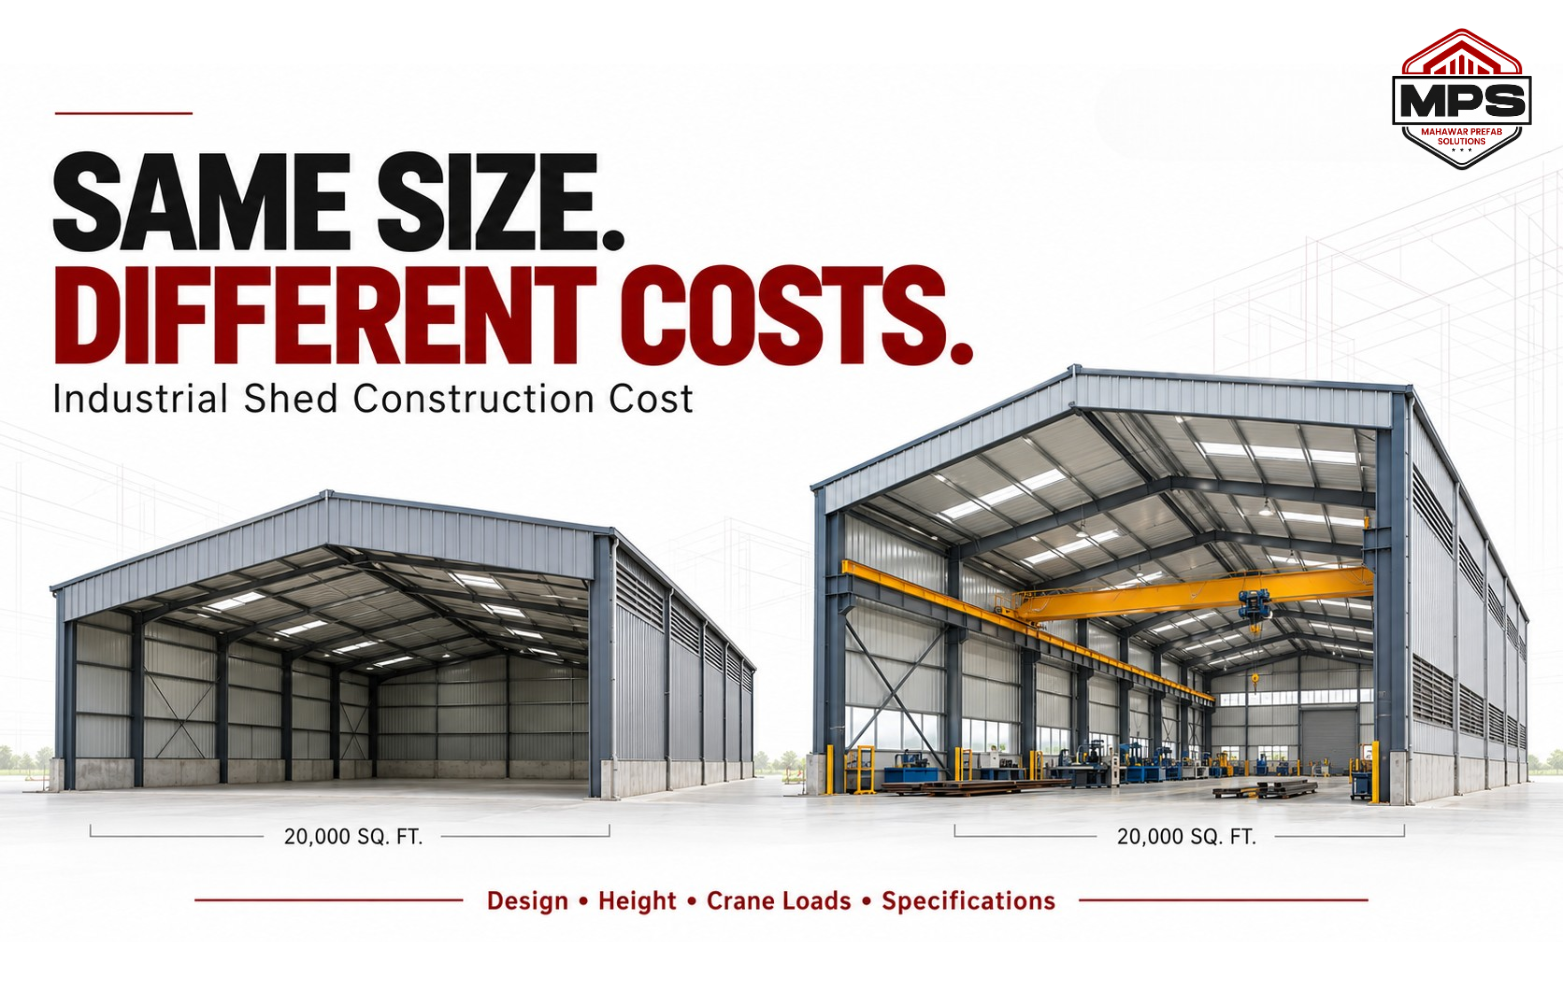
Two business owners plan to build a 20,000 sq. ft. industrial shed. Both approach manufacturers for quotations, but the prices come back very different.
One assumes the higher quotation is overpriced. The other believes the cheaper option must involve lower-quality materials.
Neither conclusion is necessarily correct.
Floor area tells you how much space you are building. It does not tell you what that building must do. An industrial shed used for storing packaged goods has different requirements from a factory handling heavy machinery, overhead cranes and heat-generating production processes.
Understanding these differences helps you compare industrial shed construction cost more accurately—and choose a building that supports your operations.
Same Floor Area Does Not Mean the Same Building
Consider two proposed sheds with the same covered area.
The first is a storage facility with moderate height, internal columns and basic roofing. The second is a manufacturing facility requiring an open production floor, greater usable height, an overhead crane and insulated roofing.
Their square footage matches, but their structural requirements and construction scope do not.
This is why industrial shed cost per sq ft should always be read alongside the specifications. A rate without a clear description of the building can create a misleading budget.
Before comparing prices, check the following factors.
1. Clear Span Changes More Than the Layout
Clear span is the distance a structure covers without intermediate supporting columns.
A factory owner may need a column-free floor for production lines, machinery movement or uninterrupted material handling. Another owner may be comfortable with internal columns because the shed will mainly hold stored goods.
These choices can lead to different frame arrangements and steel requirements.
Even the building’s proportions matter. A wide, short shed and a narrow, long shed can have the same floor area while requiring different structural designs.
Decide where columns are acceptable before requesting a quotation. Choosing a clear span simply because it looks more spacious may add cost without improving your operations. Accepting internal columns without checking the machinery layout can create a different problem: a cheaper building that restricts production.
A suitable industrial shed manufacturer should discuss how you will use the floor before recommending the structural arrangement.
2. Usable Height Matters More Than the Height Written on a Quote
Two quotations may both mention building height but measure it differently.
One may refer to the eave height. Another may highlight the ridge height. Neither figure alone necessarily tells you the unobstructed clearance available beneath structural members and building services.
For your business, the practical question is:
How much usable height will remain where machinery, storage racks or lifting equipment must operate?
Greater height can affect the structural design, wall cladding quantities and erection requirements. However, insufficient clearance can limit the building’s usefulness from the first day of operation.
When comparing factory shed construction cost, confirm:
- Where the quoted height is measured.
- The clearance needed above machinery and storage.
- Space required for cranes, ducts, lighting and other services.
- Whether future equipment needs have been considered.
A lower quotation based on a shorter building is not an equivalent offer.
3. Crane Requirements Can Change the Structural Package
An industrial shed with an overhead crane is not simply a standard shed with lifting equipment added later.
Depending on the proposed arrangement, crane loads may influence columns, runway beams, connections, bracing and foundations. Crane capacity alone is also insufficient for final design; operating details and equipment data matter.
A shed used for occasional lifting may have different requirements from a production facility where a crane operates repeatedly throughout the day.
If you expect to install an EOT crane, share the requirement before the design is finalised.
Also ask what “crane provision” means in the quotation. Does it include the supporting structural work? Are runway beams included? Is the crane equipment itself excluded?
These details can explain a substantial difference in PEB shed cost between otherwise similar-looking proposals.
4. The Site Below the Shed Affects the Budget Above It
A shed quotation cannot fully explain the complete project budget without considering the site.
Soil conditions, ground levels, access and drainage requirements can change the civil work involved. Two identical sheds built on different plots may therefore have different total construction costs.
One site may be level and accessible. Another may require filling, ground improvement or additional drainage work.
Foundation requirements must follow the project’s structural loads and site investigation. They should not be assumed to be identical simply because the covered area is the same.
Before comparing total industrial shed construction cost, check whether foundations and site development are included, excluded or estimated provisionally.
This distinction is especially important when one supplier quotes only the steel building package and another includes civil work.
5. Roofing Specifications Can Make Similar Sheds Perform Differently
From a distance, two industrial roofs may look almost identical. Their specifications can still differ considerably.
Roofing sheet thickness, coating, insulation, fasteners, flashings and rainwater arrangements all form part of the building envelope. Comparing sheet colour or brand name alone does not establish that two roofing packages are equivalent.
The right selection also depends on the activity inside the shed.
A storage facility, a workshop and a heat-generating production unit may need different approaches to insulation and ventilation. Insulation can reduce heat transfer through the roof, but indoor conditions also depend on process heat, airflow and other building features.
For an accurate PEB industrial shed comparison, request written roofing and wall-cladding specifications. Check whether insulation, ventilators, gutters and accessories are included.
A basic roofing package and a more detailed envelope specification should not be compared as if they offer the same performance.
6. Flooring Depends on What Happens Inside the Factory
Industrial flooring is often overlooked when discussing industrial shed cost per sq ft.
Yet the floor must suit the proposed use: machinery, forklift traffic, storage racks, loading activity and production processes.
A floor intended for light storage may differ from one designed around concentrated machinery loads or frequent vehicle movement. Surface finish and operational requirements can also affect the scope.
Before estimating factory shed construction cost, identify:
- Machinery positions and loading information.
- Forklift routes and operating requirements.
- Racking locations and loads.
- Surface finish, drainage or chemical-exposure requirements.
Flooring should be designed for these conditions. A cheaper floor allowance based on incomplete information can leave you with an inaccurate project budget.
7. Future Expansion Must Be Defined, Not Assumed
“Expandable” is a useful description only when the intended expansion is clear.
Will you extend the shed length? Add another bay? Install a mezzanine? Introduce heavier lifting equipment?
These are different changes, and they may require different provisions in the original design.
A planned length extension does not automatically mean the building can support an additional floor or a larger crane.
Discuss realistic growth plans with your PEB shed manufacturer before fabrication. Ask which future changes are covered by the current design and which would require a fresh structural assessment.
This makes the initial quotation easier to understand and reduces uncertainty when your business grows.
8. Different Quotation Scopes Create Different Prices
Sometimes the biggest price difference comes from what each supplier has included.
One quotation may cover fabricated structural steel only. Another may include roofing, transport and erection. A broader proposal may also cover foundations, flooring and selected services.
All three may be described informally as an “industrial shed quotation.”
Before choosing the lowest offer, confirm the scope for:
- Structural steel, connections and protective coating.
- Roofing, wall cladding and accessories.
- Transport, unloading and erection.
- Foundations, flooring and drainage.
- Doors, openings and building services.
- Taxes and clearly stated exclusions.
The useful comparison is the price for the same agreed scope—not the lowest number on the quotation.
How to Get a More Accurate Industrial Shed Quotation
Prepare one project brief and share it with every manufacturer you approach.
Include the site location, building dimensions, intended use, required clear height, column restrictions, crane requirements, machinery layout and roofing preferences. Add available soil information and explain the civil work you want included.
Ask suppliers to state assumptions and exclusions clearly.
This gives you a stronger basis for comparing industrial shed construction cost and helps identify whether a price difference comes from design, specifications or missing work.
Plan the Shed Around Your Business
The best industrial shed is one that supports your production, storage and material movement within a clearly defined budget.
At Mahawar Prefab Solutions, we help businesses plan PEB industrial sheds around their project requirements—from layout and structural needs to fabrication and erection.
If you are comparing quotations, start with your building dimensions, location and intended use. A clear project brief helps us discuss a suitable scope and prepare a more meaningful estimate.
Planning an industrial shed or factory building?
Contact Mahawar Prefab Solutions to discuss your project.
Website: www.mahawarprefab.com
Call: +91 8556800185
Email: info@mahawarprefab.com