Solar power is becoming an important part of industrial infrastructure. From manufacturing plants to large warehouses, businesses are looking at rooftop solar systems to reduce their dependence on grid electricity and manage long-term energy costs.
For owners of Pre-Engineered Buildings (PEBs), the large roof area often appears to offer an ideal opportunity for solar installation.
But there is an important question that should be answered before installing a single panel:
Is your PEB roof structurally designed to support a solar power system?
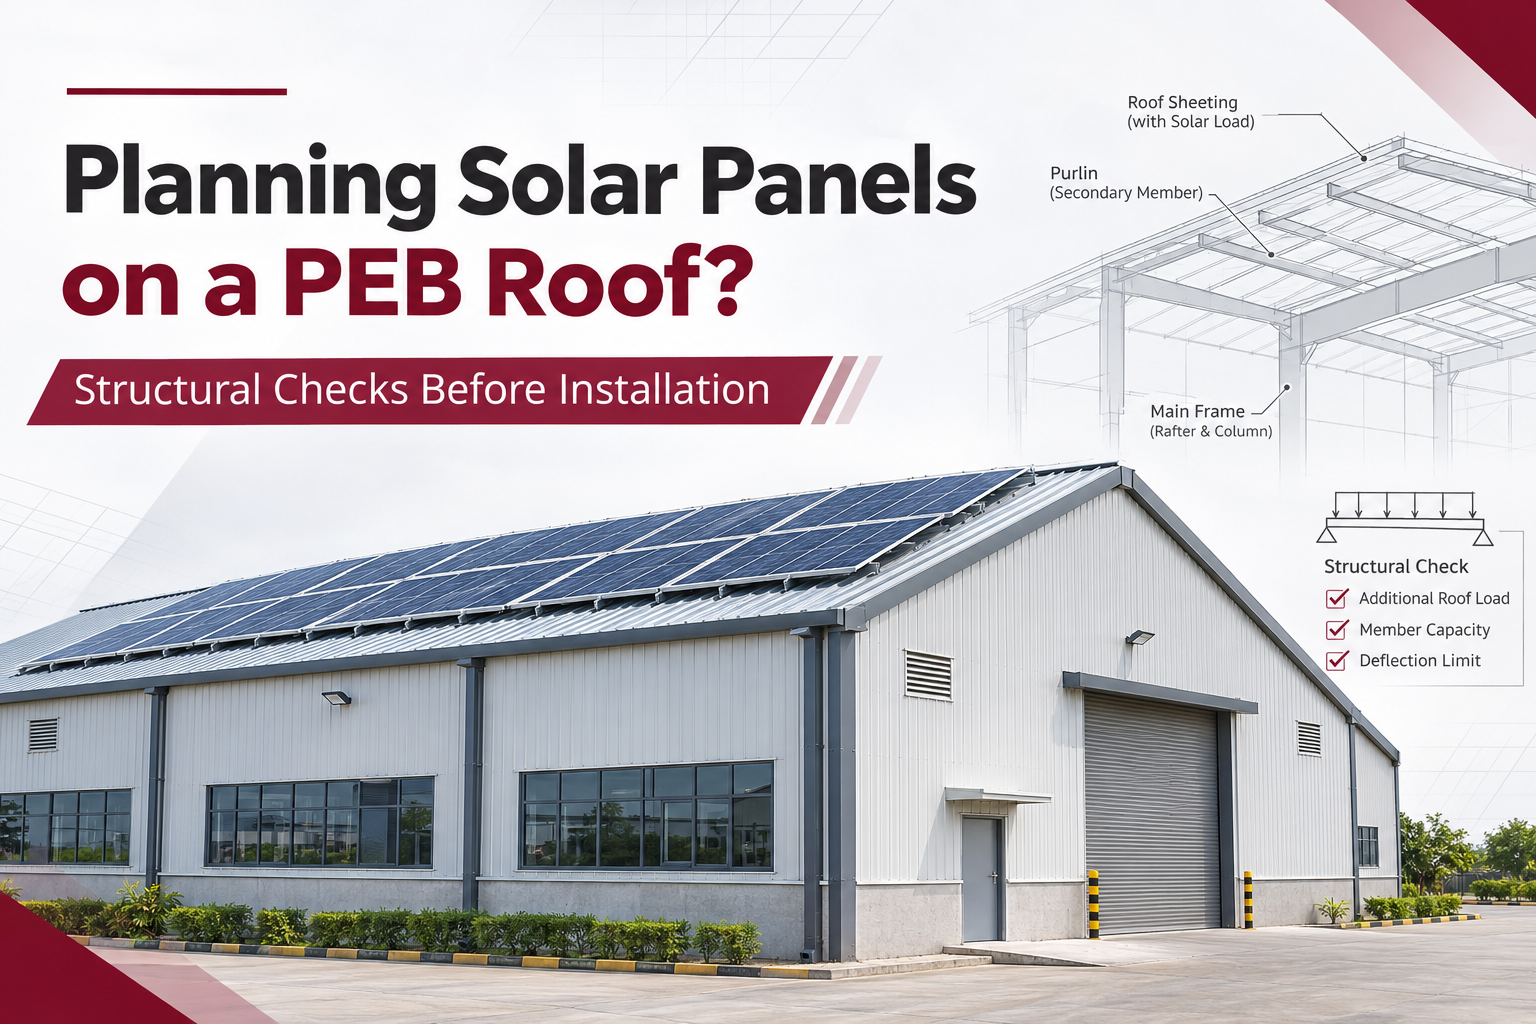
A steel building may appear strong enough from the outside, but its actual load-bearing capacity depends on several engineering factors, including the original structural design, purlin spacing, roofing system, wind loads and existing building condition.
Installing solar panels on a PEB roof without proper structural evaluation can introduce unexpected loads and create long-term safety and maintenance problems.
This guide explains the essential structural checks every industrial building owner should understand before moving ahead with rooftop solar installation.
1. Can Solar Panels Be Installed on a PEB Roof?
Yes, solar panels can be installed on pre-engineered steel buildings, provided the supporting structure has sufficient capacity and the mounting system is properly engineered.
PEB buildings are commonly used for warehouses, factories, logistics centres and industrial facilities because their steel framing systems can be designed around specific project requirements.
However, not every PEB roof is automatically suitable for additional solar loads.
An existing building may have been designed primarily for roofing, maintenance access, wind and other specified loads, without making provisions for future solar equipment.
A new building, on the other hand, can be designed with rooftop solar requirements considered from the beginning.
The important distinction is that the availability of roof space does not guarantee adequate structural capacity.
Before installation, the building’s original design and present condition must be evaluated by a qualified structural engineer.
2. Understanding PEB Roof Load Capacity
One of the most important factors in rooftop solar planning is understanding the PEB roof load capacity.
Every building is designed to resist specific combinations of loads. Solar installation changes those requirements because it introduces additional equipment and new forces into the structure.
Dead Load: The Permanent Weight of Solar Equipment
Dead load refers to the permanent weight supported by the building.
For a rooftop solar system, this can include:
- Solar photovoltaic modules
- Mounting rails and supporting frames
- Clamps, brackets and fasteners
- Cable trays and associated equipment
- Any additional structural supports or ballast
The solar panel dead load must be calculated using the actual equipment specifications and the proposed installation layout.
Even when the average weight per square metre appears relatively small, mounting brackets may transfer that weight to a limited number of support points.
As a result, an engineer must evaluate both the overall additional load and the concentrated forces acting on individual structural members.
Imposed Loads and Maintenance Access
Industrial roofs may also experience temporary loads from maintenance personnel, tools and servicing activities.
These loads must be considered alongside the applicable structural design requirements.
An important point for owners to understand is that a roof designed to permit occasional maintenance access is not necessarily designed to support a permanent solar installation.
3. Wind Uplift: A Critical Factor in Rooftop Solar Design
When businesses consider rooftop solar installation, most initially focus on the weight of the panels.
However, wind uplift on solar panels can be equally important—and sometimes more critical to the mounting system.
Strong winds can create upward forces beneath or around solar modules, depending on the panel arrangement and surrounding roof geometry.
These forces may attempt to lift the modules and transfer substantial loads through their mounting connections.
The structural design must therefore consider factors such as:
- Local design wind speed
- Height of the industrial building
- Roof slope and geometry
- Solar panel tilt and orientation
- Distance from roof edges and corners
- Mounting frame and connection strength
For Indian industrial projects, IS 875 (Part 3):2015, including applicable amendments, is an important reference for wind load design.
The final evaluation should be carried out using the applicable Indian standards and project-specific engineering requirements.
A properly designed solar system must resist both downward forces and upward wind actions.
4. Why Purlin Strength and Spacing Matter
Purlins are essential secondary structural members in a pre-engineered building.
They support the roofing system and transfer loads to the primary frames.
Most industrial PEB structures use cold-formed steel C or Z purlins, although the exact arrangement varies according to the building design.
When solar panels are added, the loading on these members may change.
A structural engineer should examine:
Purlin size and thickness: The section properties influence the member’s ability to resist bending, shear and other effects.
Purlin spacing: The distance between supporting members affects load distribution and the structural behaviour of the roof.
Span and continuity: Longer spans and different support arrangements can affect stresses and deflection.
Connections and restraints: Purlin-to-rafter connections, sag rods, bracing and other restraints may influence the behaviour of the roof framing.
Solar mounting locations: Concentrated loads should be checked at the actual proposed fixing positions.
For this reason, purlin load capacity should never be judged by visual inspection alone.
A structural assessment must consider the complete roof framing arrangement rather than treating each member as an isolated component.
5. Solar Panel Mounting on Metal Roofing Sheets
Industrial facilities commonly use color-coated roofing sheets, including PPGI and PPGL profiles.
These roofing systems provide weather protection, but their compatibility with solar mounting equipment depends on the sheet profile, supporting structure and selected fixing method.
Different solar mounting systems may use clamps, brackets, rails or other engineered connections.
For example, certain compatible standing-seam systems allow non-penetrating seam clamps, while many trapezoidal roofing systems require different attachment arrangements.
The choice of mounting system should consider:
- Compatibility with the roofing sheet profile
- Structural capacity of the supporting members
- Resistance to wind uplift
- Fastener strength and durability
- Thermal expansion and movement
- Corrosion protection
- Waterproofing requirements
A roofing sheet should not be assumed to carry solar equipment loads independently of the supporting steel structure.
Where roof penetrations are necessary, appropriate sealing and waterproofing details are essential.
Poorly planned connections may cause water leakage, damage protective coatings or create maintenance problems.
The roof manufacturer, solar mounting supplier and structural engineer should coordinate before finalizing the installation method.
6. Existing PEB Buildings vs Solar-Ready PEB Buildings
The structural planning process can be different for an existing industrial shed and a newly proposed building.
Installing Solar Panels on an Existing PEB
For an existing industrial building, the evaluation should begin with reviewing available structural information.
This may include:
- Original structural drawings
- Design load assumptions
- Steel member sizes
- Roofing and purlin details
- Previous alterations or building extensions
- Existing rooftop equipment
- Signs of corrosion, damage or excessive deflection
If the original drawings are unavailable, a structural survey and additional investigation may be required.
The engineer must determine whether the structure can safely resist the proposed new loads.
In some cases, the installation may be possible without major changes. Other buildings may require reinforcement, a modified solar layout or an alternative installation approach.
Planning a New Solar-Ready PEB
For new industrial projects, the process can be more straightforward when solar requirements are communicated during the initial design stage.
The pre-engineered building manufacturer can incorporate the specified future loading requirements into the structural design process.
Important details include the planned solar capacity, equipment arrangement, mounting locations and anticipated loads.
This approach helps reduce the risk of discovering structural limitations after the building has already been constructed.
For factory owners planning long-term energy investments, considering rooftop solar during the initial building design is a sensible strategy.
7. Roof Slope, Drainage and Waterproofing
Structural safety is not the only consideration when planning solar panels on a steel building.
The existing roof must continue to perform its primary function: protecting the facility from weather.
PEB roofing systems are designed with particular slopes, drainage arrangements and fastening details.
Solar installations should not interfere with these features.
Poor positioning of mounting frames, equipment or cables may obstruct drainage paths and create areas where debris accumulates.
Building owners should review:
- Existing roof slope and drainage
- Gutter and downpipe access
- Potential water accumulation
- Roof sheet condition and coatings
- Sealing around any penetrations
- Accessibility for roof inspection and repairs
A solar installation should not compromise the performance of the roofing system.
Where the building already has leakage or drainage problems, those issues should be addressed before solar equipment is installed.
8. Do Solar Panels Affect the Structural Stability of a PEB?
Solar panels do not automatically compromise a pre-engineered building.
The concern arises when additional loads or connection forces exceed the capacity of the existing structural system.
A complete rooftop solar structural assessment may need to consider the behaviour of:
- Roof sheets and attachment locations
- Secondary members such as purlins
- Primary rafters and columns
- Bracing and structural connections
- Base connections and foundations
For example, an increase in roof loading can affect the forces transmitted from purlins to rafters and eventually into the columns and foundations.
Wind actions on a solar array may also introduce new demands on the mounting system and its supporting members.
That is why structural verification must consider the complete load path.
The objective is not simply to determine whether the roof can hold the weight of the equipment. It is to establish whether the building remains structurally adequate under the relevant design load combinations.
9. Can an Existing PEB Roof Be Reinforced for Solar Panels?
In some situations, structural reinforcement can make an existing building suitable for a proposed rooftop solar installation.
Possible engineering solutions may include strengthening selected members, improving connections, adding supports or revising the solar panel arrangement.
However, reinforcement is not a universal solution.
Its feasibility depends on the existing structural capacity, building condition, connection details, access limitations and project economics.
For example, reinforcing a roof member may increase the load transferred to other parts of the structure.
Therefore, changes must be designed as part of an integrated structural system.
No cutting, welding, drilling or alteration of structural members should be undertaken without proper engineering approval.
Before choosing reinforcement, owners should also compare alternative options, including reducing the rooftop solar area or using a separate ground-mounted or carport structure.
10. Structural Checklist Before Installing Solar Panels on a PEB Roof
Before approving an industrial rooftop solar project, factory owners should complete the following checks:
-
Obtain available structural drawings and original design information.
-
Arrange a structural inspection of the existing building.
-
Confirm the proposed solar equipment weight and mounting layout.
-
Check purlin capacity, spacing, connections and deflection.
-
Evaluate applicable wind loads and uplift forces.
-
Verify rafters, columns, bracing and foundation adequacy where required.
-
Confirm mounting compatibility with the roofing system.
-
Review roof penetrations, drainage and waterproofing details.
-
Maintain safe access for inspection, cleaning and repairs.
-
Obtain documented structural approval before installation.
Structural approval should be coordinated with the separate electrical design, fire-safety requirements and applicable permissions.
Completing these checks early can help owners avoid unnecessary design changes, installation delays and expensive corrective work.
11. Why Planning Rooftop Solar During PEB Design Makes Sense
Industrial buildings are long-term assets. Their operational requirements often change as businesses grow.
A factory that does not require solar power today may decide to invest in it a few years later.
Similarly, a warehouse owner may introduce new ventilation equipment, rooftop services or other installations.
Planning for possible future requirements during the initial PEB structural design can improve flexibility.
A solar-ready building is not simply a structure with a large roof.
It is a building whose engineering documentation and design provisions appropriately account for the intended solar installation requirements.
Early coordination between the building designer, structural engineer and solar system designer can help establish realistic loading assumptions and suitable connection arrangements.
This approach can make future planning more predictable while avoiding assumptions about unused roof capacity.
12. How Mahawar Prefab Solutions Supports Modern Industrial Infrastructure
At Mahawar Prefab Solutions, we understand that industrial buildings need to accommodate more than just present-day operations.
As a pre-engineered building manufacturer in India, we provide customized steel building solutions for factories, warehouses, industrial sheds and commercial facilities.
Our expertise includes pre-engineered steel structures, roofing systems, C and Z purlins, and structural steel components.
For businesses developing new industrial facilities, identifying future requirements—including potential rooftop solar installation—during the planning stage is an important part of making informed building design decisions.
Clear communication of these requirements helps ensure that the structural design brief reflects the building’s intended use.
Planning a new industrial shed or warehouse with future solar installation in mind?
Connect with Mahawar Prefab Solutions to discuss your building requirements and the structural provisions that should be considered during project planning.
Website: www.mahawarprefab.com
Email: info@mahawarprefab.com
Contact: +91 85568 00185
Conclusion
Installing solar panels on a PEB roof can be an effective way for industrial businesses to make better use of available space and support their energy goals.
However, successful rooftop solar planning begins with understanding the building’s structural capabilities.
From PEB roof load capacity and purlin strength to wind uplift, mounting connections and waterproofing, every component deserves careful consideration.
A well-planned installation is not simply about fitting the maximum number of panels onto a roof. It is about ensuring that the solar system and the building supporting it work safely together.
For new industrial developments, incorporating future solar requirements into the design brief can help create buildings that are better prepared for changing business needs.
Mahawar Prefab Solutions — Engineering Steel Buildings for Today’s Needs and Tomorrow’s Possibilities.