Project Case Study by Mahawar Prefab Solutions
A successful industrial building is more than just a structure. It needs to provide strength, usable space, durability, efficient roofing, and a practical environment for day-to-day operations.
Pre-Engineered Buildings (PEBs) have become an increasingly preferred solution for warehouses and industrial facilities because their steel components can be engineered and fabricated according to specific project requirements.
One such project completed by Mahawar Prefab Solutions is a 20,000 sq. ft. PEB warehouse for Ashirvad by Aliaxis in Tapa Mandi, Punjab.
This project showcases how a carefully designed and fabricated PEB structure can create a spacious, functional and modern warehouse for an established industrial brand.
Project at a Glance
| Project Detail | Information |
|---|---|
| Client | Ashirvad by Aliaxis |
| Project Type | PEB Warehouse |
| Location | Tapa Mandi, Punjab |
| Built-up Area | 20,000 Sq. Ft. |
| Structure Type | Pre-Engineered Steel Building |
| Application | Warehouse / Industrial Facility |
| PEB Partner | Mahawar Prefab Solutions |
About the Client – Ashirvad by Aliaxis
Ashirvad by Aliaxis is a major manufacturer of piping and fluid-management solutions, with products covering building, industrial and agricultural applications. The company is part of the Aliaxis Group and has a nationwide infrastructure and distribution network.
Ashirvad’s official website highlights its extensive manufacturing infrastructure, nationwide network and warehouse operations.
For an organization operating at this scale, efficient warehousing is an important part of maintaining a reliable supply and distribution network.
The Tapa Mandi project was developed as a 20,000 sq. ft. PEB warehouse, providing a large enclosed space suitable for industrial storage and operational requirements.
The Tapa Mandi PEB Warehouse Project
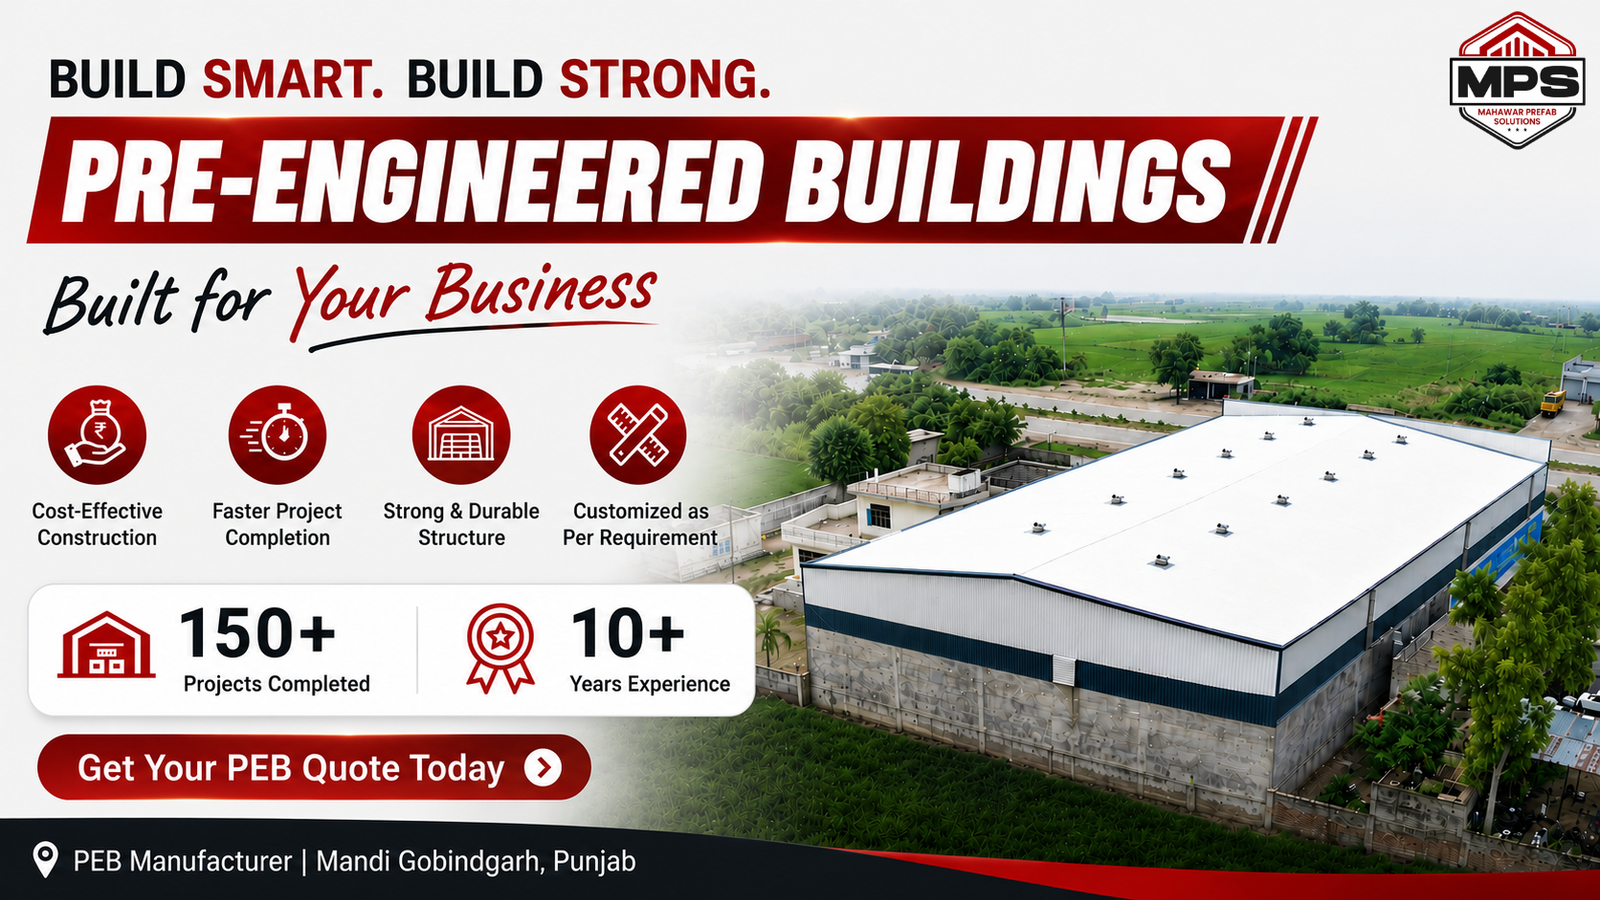
Located in Tapa Mandi, Punjab, this project covers approximately 20,000 sq. ft. and features a large-span steel structure with metal roofing and wall cladding.
The completed warehouse has a clean industrial appearance and a spacious internal layout.
From the aerial view, the large rectangular footprint of the warehouse can be clearly seen. The building’s layout makes effective use of the available site while providing the enclosed space required for warehouse operations.
The exterior features light-colored metal cladding with dark horizontal bands, creating a professional industrial finish.
Inside the 20,000 Sq. Ft. Warehouse
The interior view highlights the PEB structural system used for the building.
The warehouse features a series of steel columns, rafters and supporting structural members that create a large open internal space.
This arrangement gives enough space for warehouse work.
- Storage of materials and products
- Movement of goods
- Loading and unloading
- Material handling
- Equipment and operational activities
- Future layout modifications
The open nature of a PEB warehouse can provide greater flexibility compared with structures that have numerous internal supports.
Roofing System Designed for Industrial Use
The roof is one of the most important components of any warehouse.
The Tapa Mandi warehouse features a large metal roofing system designed as part of the overall PEB structure.
The roof includes multiple ventilation components that help support airflow inside the building.
A properly planned roofing and ventilation system can contribute to a more suitable internal environment and help protect stored materials from external weather conditions.
Why PEB Was Suitable for the Ashirvad Warehouse
For a warehouse covering approximately 20,000 sq. ft., the structural system needs to balance strength, space, construction efficiency and functionality.
PEB construction provides several advantages for this type of industrial application.
Frequently Asked Questions (FAQs)
Q1. How long did the Tapa Mandi warehouse take to complete?
The project was completed in approximately 8-12 weeks from design to handover. An equivalent RCC structure would have taken 18-24 weeks or longer, depending on weather conditions and concrete curing time.
Q2. What was the cost advantage of PEB vs RCC for this project?
The PEB solution delivered 20-25% cost savings compared to a traditional RCC warehouse of the same size and specification—due to lower material costs, lighter foundation requirements, and reduced labor duration.
Q3. How does a 20,000 sq ft PEB handle wind and seismic loads in Punjab?
The structure is engineered to IS 875 (wind loads) and IS 1893 (seismic loads) standards. Its lighter weight means lower seismic base shear, actually making it safer in earthquake-prone regions. Wind performance is precisely calculated and verified for Tapa Mandi’s location.
Q4. Is the warehouse expandable in the future?
Yes. Bolted PEB connections allow for straightforward future expansion. Additional bays can be added, the roof can be extended, or internal layout can be modified—all without structural complications.
Q5. How long will this warehouse last?
With proper maintenance (periodic paint touch-ups and bolt inspections), the structure is designed for a 30-50+ year lifespan. PEB steel structures with standard Galvalume or hot-dip galvanized coatings are highly resistant to corrosion.
Conclusion
The 20,000 sq. ft. Ashirvad by Aliaxis warehouse in Tapa Mandi showcases the strength, efficiency, and flexibility of PEB construction. This project reflects Mahawar Prefab Solutions’ commitment to delivering quality, customized, and durable industrial structures.
Build smart. Build. Strong.