Planning an industrial facility is a major investment. Whether you are setting up a factory, warehouse, manufacturing unit, workshop, logistics facility, or storage building, the construction method you choose can have a direct impact on your project timeline and overall budget.
One of the biggest challenges in industrial shed construction is completing the structure quickly without compromising on strength, quality, or future usability. This is one reason why Pre-Engineered Buildings (PEB) are increasingly being considered for modern industrial projects.
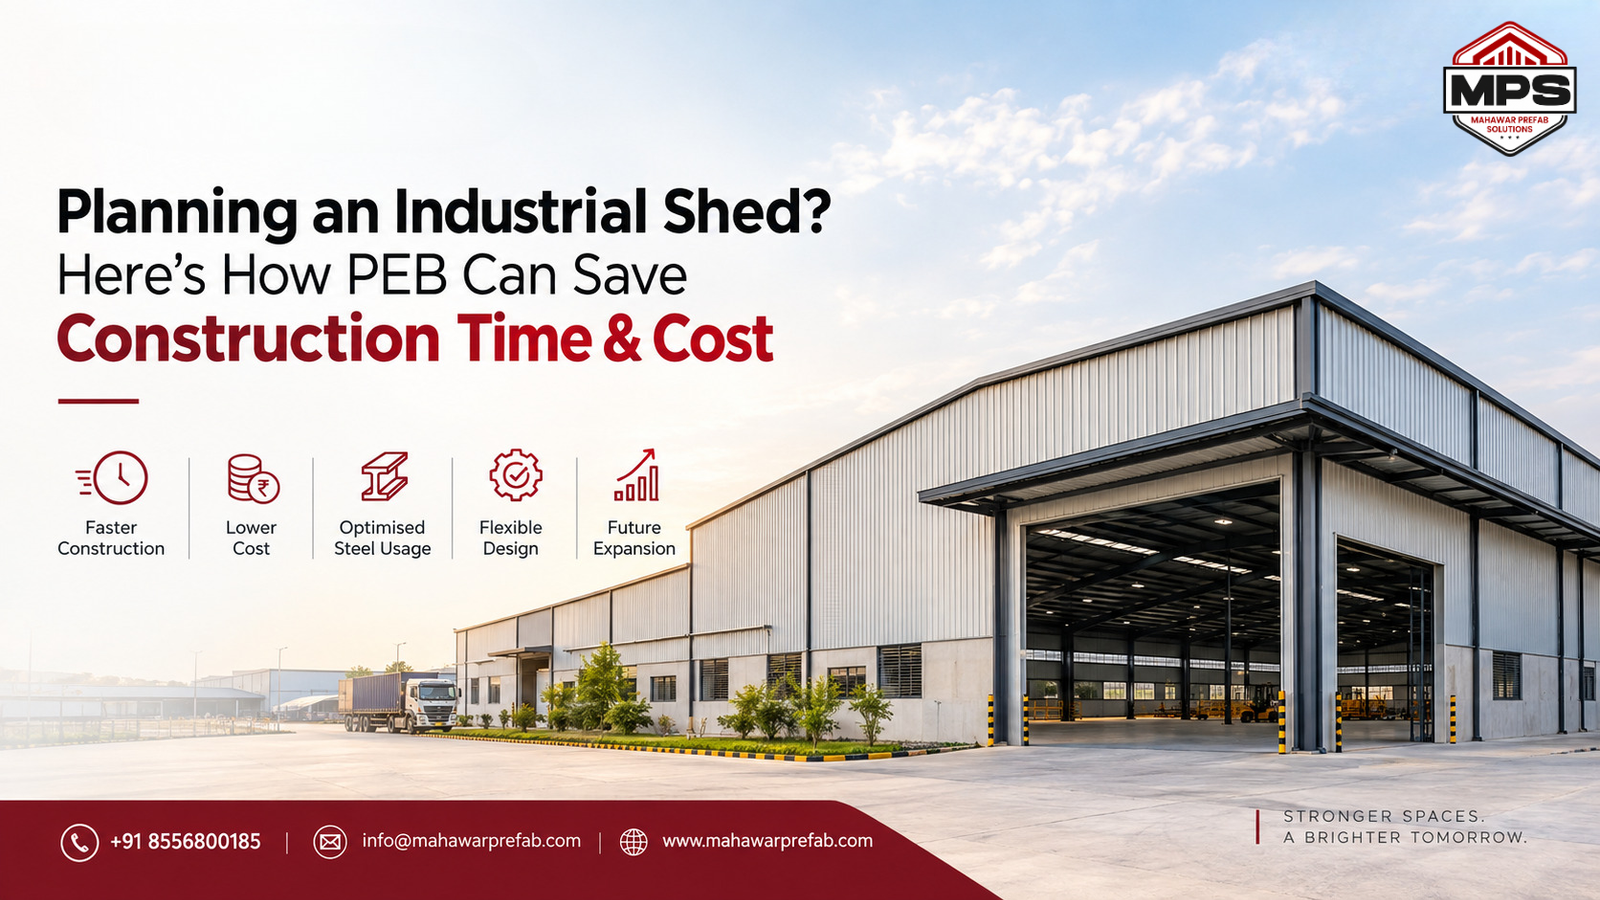
A PEB industrial shed is designed according to the project’s requirements, manufactured in a controlled factory environment, and assembled at the construction site. This approach can simplify the construction process and reduce the amount of fabrication required at the site.
But can PEB really help save time and construction costs?
Let’s understand how.
What Is Industrial Shed Construction?
Industrial shed construction involves designing and building a large-span structure for industrial, manufacturing, storage, or commercial activities.
Depending on the purpose of the building, an industrial shed may be used for:
- Manufacturing plants
- Warehouses
- Automobile workshops
- Engineering units
- Logistics and distribution centres
- Cold storage facilities
- Agricultural storage
- Production facilities
- Commercial storage
- Industrial workshops
The construction process normally involves structural design, foundation work, steel fabrication, roofing and wall cladding, transportation, erection, and finishing work.
For businesses, the main challenge is to complete all these activities efficiently while maintaining the required structural specifications.
This is where a PEB industrial shed can offer an efficient construction approach.
Why Are PEB Industrial Sheds Becoming Popular?
A Pre-Engineered Building is a steel building system in which major structural components are designed and manufactured according to the project requirements before being transported to the construction site.
Instead of carrying out extensive steel fabrication at the project location, major components are manufactured under controlled factory conditions and then assembled at the site.
This can make the overall construction process more organised.
According to Mahawar Prefab Solutions, its PEB solutions cover applications such as warehouses, factories, logistics facilities, cold storage and industrial buildings, with engineering, manufacturing and installation handled as part of the project workflow.
1. Faster Industrial Shed Construction
For an industrial project, time is an important consideration.
A delay in construction can postpone production, storage operations, equipment installation, or business expansion.
One of the key benefits of PEB construction is that fabrication and site preparation can progress alongside each other.
While foundations and other site activities are being completed, steel components can be manufactured at the factory.
Once the components reach the site, they can be assembled according to the approved engineering drawings.
This reduces the amount of fabrication that needs to happen at the project location and can help accelerate the erection stage.
For businesses looking for faster industrial shed construction, this can make PEB an attractive option.
Mahawar Prefab Solutions states that project timelines vary according to building size and complexity and that its PEB projects can be completed significantly faster than conventional construction in suitable applications.
2. PEB Can Help Optimise Steel Usage
The amount of steel required for an industrial building depends on several factors.
These can include:
- Building width and length
- Building height
- Clear span requirements
- Wind loads
- Seismic conditions
- Roof loads
- Crane loads
- Building usage
- Future expansion requirements
A PEB is engineered according to these requirements instead of simply using the same structural section throughout the building.
This engineering-based approach can help optimise the structural members according to the loads they need to carry.
As a result, businesses can potentially avoid unnecessary structural material while still meeting the required engineering specifications.
This is one reason why pre engineered building manufacturers focus heavily on structural engineering before fabrication begins.
3. Reduced On-Site Fabrication
Traditional steel construction may involve considerable fabrication, cutting, welding, and modification work at the project site.
With PEB, much of the structural manufacturing is completed before the components reach the site.
The site team can therefore focus more on:
- Assembly
- Bolted connections
- Erection
- Roofing
- Cladding
- Other installation activities
This can make the site more organised and reduce dependence on extensive fabrication work at the construction location.
For a large steel structure industrial shed, this can be particularly useful when the project has a strict completion schedule.
4. How PEB Can Help Control Industrial Shed Cost
One of the most common questions from businesses planning a new facility is:
“What is the industrial shed cost per sq ft?”
The answer depends on the project.
There is no single price that applies to every industrial shed because construction costs depend on the design and specifications.
Important cost factors include:
Building Size
The total built-up area affects the amount of steel, roofing, cladding, foundation and other materials required.
Structural Design
Building height, span, loading conditions and structural requirements can change the quantity of steel required.
Roofing and Cladding
Different roofing sheets, wall cladding systems, insulation and coating specifications can affect the final project cost.
Foundation
Soil conditions and structural loads influence the foundation design and its cost.
Transportation
The distance between the manufacturing facility and project location can affect transportation expenses.
Erection
Building height, site accessibility, equipment requirements and installation conditions can influence erection costs.
Therefore, businesses should not select an industrial shed manufacturer based only on a quoted price per square foot.
Instead, compare the complete technical scope, material specifications, engineering, manufacturing, transportation and erection requirements.
5. Flexible Design for Factories and Warehouses
Industrial buildings are not all designed for the same purpose.
A warehouse may require a large clear-span area, while a manufacturing plant may require overhead cranes, ventilation systems, mezzanine floors or specialised loading provisions.
A professionally designed PEB system can be customised according to these requirements.
A PEB industrial shed can be designed around:
- Building width and length
- Clear span requirements
- Eave height
- Bay spacing
- Crane provisions
- Mezzanine floors
- Doors and openings
- Ventilation
- Skylights
- Insulation
- Future expansion
This flexibility makes PEB suitable for many types of factory shed construction and industrial infrastructure.
6. Easier Planning for Future Expansion
Industrial businesses often grow over time.
A facility that is sufficient today may require additional production or storage space in the future.
This is why future expansion should ideally be discussed during the initial design stage.
An experienced PEB shed manufacturer can evaluate whether the building can be planned with future expansion requirements in mind.
Depending on the original structural design, site conditions and foundation capacity, additional bays or extensions may be possible.
Planning ahead can help businesses avoid unnecessary structural modifications later.
7. Better Control Through Factory Manufacturing
A major difference between PEB and conventional site-based construction is the manufacturing process.
PEB components are produced according to approved engineering drawings in a controlled manufacturing environment.
The manufacturing process can involve:
- Steel cutting
- Welding
- Drilling
- Surface preparation
- Quality inspection
- Component identification
- Protective coating
- Dispatch planning
Once manufacturing is completed, the components are transported to the project site for erection.
For businesses searching for a reliable PEB manufacturer or factory shed manufacturer, understanding the manufacturer’s production capabilities is therefore important.
8. PEB vs Conventional Construction: What Should You Consider?
Instead of looking only at the initial quotation, businesses should compare the complete construction process.
With PEB, structural components are largely manufactured in a factory before being transported to the site. Conventional construction can involve more fabrication and structural work directly at the project location.
PEB can offer:
- Faster structural erection
- Factory-controlled fabrication
- Optimised structural design
- Flexible building configurations
- Reduced on-site fabrication
- Easier project coordination
- Expansion planning possibilities
However, the right construction method depends on the individual project.
Building size, structural requirements, site conditions, application, budget and future plans should all be considered before making a decision.
What Is the Industrial Shed Cost Per Sq Ft?
Searching for industrial shed cost per sq ft is a good starting point, but a per-square-foot figure alone cannot accurately represent the cost of a complete industrial building.
For example, two sheds with the same built-up area can have very different costs if one requires:
- Higher building height
- Heavy crane loads
- Thicker roofing
- Insulation
- Additional ventilation
- Larger clear spans
- Special foundations
- Heavy-duty flooring
- Additional structural loading
Therefore, an accurate quotation should be prepared after understanding the project’s complete requirements.
If you are planning a warehouse or industrial building, asking the manufacturer for a project-specific PEB quotation is more useful than relying only on a generic online price.
How to Choose the Right Industrial Shed Manufacturer
Choosing the right manufacturer is an important part of any industrial project.
Before finalising an industrial shed manufacturer, check the following:
1. Manufacturing Capability
Look for a manufacturer with dedicated fabrication and production capabilities.
2. Engineering Support
The company should have an experienced engineering team capable of designing the structure according to project requirements.
3. Project Experience
Review previous factory, warehouse and industrial shed projects.
4. Material Specifications
Ask about steel specifications, roofing sheets, coatings, insulation and other materials included in the quotation.
5. Quality Systems
Check the manufacturer’s quality certifications and inspection processes.
6. Installation Capability
Manufacturing is only one part of the project. Proper transportation and site erection are also important.
7. Future Support
Discuss maintenance, documentation, warranty and future expansion requirements before finalising the project.
Where Can PEB Industrial Sheds Be Used?
PEB systems can be used for a wide range of industrial and commercial applications.
Some common applications include:
Manufacturing Facilities
PEB structures can provide large and flexible spaces for manufacturing operations.
Warehouses
Large clear-span spaces can be useful for storage, material handling and logistics.
Logistics Hubs
PEB buildings can be designed around loading, unloading and storage requirements.
Automobile Facilities
Workshops, service centres and automobile-related facilities can use steel building systems.
Cold Storage
PEB structures can be combined with suitable insulation and building envelope systems for temperature-sensitive applications.
Engineering Units
Factories and engineering facilities can be designed with crane provisions, larger spans and application-specific requirements.
Why Choose Mahawar Prefab Solutions for Industrial Shed Construction?
Mahawar Prefab Solutions provides Pre-Engineered Buildings, industrial sheds, steel structures, roofing solutions and industrial building solutions for different project requirements.
The company provides PEB solutions from design and engineering through manufacturing, supply and on-site installation.
Based in Mandi Gobindgarh, Punjab, Mahawar Prefab Solutions serves industrial and commercial projects across India. Its website identifies the company as a manufacturer of Pre-Engineered Buildings and highlights ISO 9001:2015, ISO 45001:2018 and ZED Bronze certifications.
For businesses planning a factory, warehouse or industrial shed, the team can discuss the required building dimensions, application, structural specifications and project requirements before preparing a solution.
Frequently Asked Questions About Industrial Shed Construction
What is an industrial shed?
An industrial shed is a large structural building designed for applications such as manufacturing, warehousing, storage, workshops, logistics and industrial operations.
Is PEB suitable for factory shed construction?
Yes. PEB systems are commonly used for factories, warehouses, workshops, logistics facilities and other industrial buildings. The design should be developed according to the specific operational and structural requirements of the project.
How much does an industrial shed cost per sq ft?
There is no universal cost because the price depends on building size, steel quantity, height, span, roofing, cladding, foundation, insulation, location and other project specifications.
How long does PEB industrial shed construction take?
The timeline depends on the size and complexity of the project, engineering approvals, foundation work, manufacturing, transportation and erection. PEB can reduce the amount of on-site fabrication and speed up the erection process.
How do I choose a PEB shed manufacturer?
Look at the manufacturer’s engineering capability, manufacturing facility, project experience, material quality, certifications, erection capability and ability to provide a complete project solution.
Can a PEB industrial shed be expanded later?
Future expansion can be possible when it is considered during the initial structural design. The feasibility depends on the original design, foundation, site conditions and proposed extension.
Final Thoughts
For businesses planning industrial shed construction, the choice of construction method can influence project timelines, material usage, labour requirements and overall investment.
PEB provides a factory-based approach in which major structural components are engineered and manufactured before being assembled at the site. This can help simplify construction and reduce on-site fabrication requirements.
Whether you are planning a PEB industrial shed, factory shed, warehouse, or steel structure industrial shed, the most important step is to select a manufacturer that understands your project requirements and can provide engineering, manufacturing and installation support.
If you are planning a new industrial building, warehouse or factory shed, Mahawar Prefab Solutions can help you explore a PEB solution based on your building size, application and structural requirements.
Plan Your Industrial Shed With Mahawar Prefab Solutions
Website: www.mahawarprefab.com
Phone: +91 8556800185
Email: info@mahawarprefab.com