In today’s construction landscape, Pre-Engineered Buildings (PEBs) have become the preferred choice for many industrial, commercial, and warehouse structures. Their efficiency, adaptability, and speed of construction have made them an essential part of modern architecture. At the forefront of this revolution is Mahawar Group, a leading PEB manufacturing company known for its innovative solutions and commitment to quality.
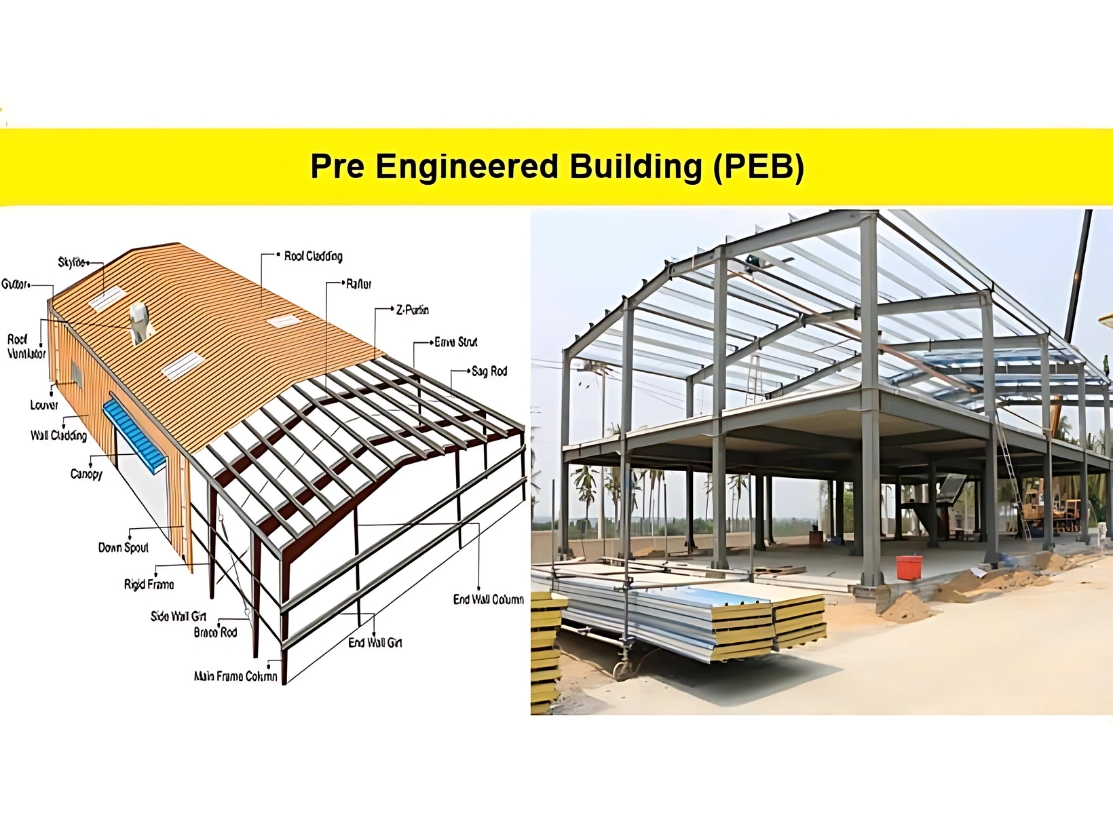
A PEB structure is a sophisticated and efficient design that involves a combination of steel components fabricated off-site and assembled on-site for quick construction. In this blog, we’ll provide an in-depth overview of the critical components that make up a PEB structure, exploring each part’s role and the value it adds to the overall performance of the building.
Key Components of a PEB Structure
A Pre-Engineered Building (PEB) is divided into primary, secondary, and auxiliary components, all of which contribute to the overall functionality, durability, and efficiency of the building. Mahawar Group takes pride in delivering these components with utmost precision and quality.
1.Primary Components (Main Frame)
The primary components of a PEB structure are the backbone of the building. These elements are responsible for the load-bearing capacity of the structure and ensure its stability.
Columns
The columns are the primary vertical load-bearing components of the structure. Made from high-strength steel, these columns support the roof and transfer loads to the foundation. The quality and design of the columns are crucial for the building’s structural integrity. At Mahawar Group, our columns are designed to withstand various stresses and ensure long-lasting performance.
Example: Columns manufactured at JSB Cranes, Sirhind, were prepared and installed by Mahawar Group for a major industrial project.
Rafters
Rafters run across the span of the building, supporting the roof and maintaining the overall integrity of the structure. These horizontal members sit atop the columns and distribute the loads from the roof sheeting.
Example: Rafters prepared at Mahawar Group’s plant ready for dispatch.
Base Plate
Base plates are essential for distributing the load from the columns to the foundation. Anchored using anchor bolts, they ensure the building is securely attached to the foundation, providing stability and strength.
Example: Base plates ready for dispatch at Mahawar Group’s plant for Goindi Traders.
Anchor Bolt
The anchor bolts embedded in the concrete foundation play a crucial role in connecting the base plates to the foundation, ensuring the entire structure is firmly secured.
Example: Anchor bolt image and drawing.
2.Secondary Components
Secondary components of a PEB structure provide additional support and ensure that the primary components function as intended. These elements work in conjunction with the main frame to enhance the stability and strength of the building.
C & Z Purlins
Named for their shape, C and Z purlins run between the main frame and are used to support the roof and wall sheeting. They distribute loads to the primary structure and are essential for maintaining the overall stability of the building.
Sag Rods
Sag rods prevent purlins from buckling under the weight of the roof or wall sheeting. They maintain the structural integrity of the secondary framing and ensure that the load is evenly distributed.
Bracing
Bracing provides lateral stability to the structure, preventing it from swaying side to side. This component ensures the building remains structurally sound, especially in areas subject to high winds or seismic activity.
Cleats
Cleats are small steel plates used to secure secondary structural elements like purlins and girts to the main frame. They ensure that all components are securely attached and maintain the integrity of the structure.
Eaves Gutter
Located at the roof’s edge, the eaves gutter directs rainwater away from the building, preventing water accumulation and potential damage. This component is essential for maintaining the building’s durability and functionality.
3.Sheeting
Roof and wall sheeting are the outer layers that protect the building from environmental elements such as rain, wind, and sunlight. The choice of materials for roof sheeting and wall sheeting is critical for insulation, durability, and aesthetics.
Roof Sheeting
The roof sheeting forms the outermost layer of the building’s roof and protects it from the elements. These metal sheets come in various materials and colors, allowing for customization based on the client’s needs and design preferences. Roof sheeting also plays a role in maintaining the building’s energy efficiency by providing insulation.
Wall Sheeting
Similar to roof sheeting, wall sheeting forms the exterior of the building’s walls. It offers essential protection against the elements and is available in a variety of materials to meet different insulation, aesthetic, and functional requirements.
4.Other Accessories
In addition to the main components, a PEB structure includes several accessories designed to enhance the building’s functionality, comfort, and accessibility.
Sliding Doors
Sliding doors are essential for providing easy access to the building, especially in commercial or industrial settings. They are designed for efficiency, saving space, and can be customized to meet specific size requirements.
Roll Up Shutters
Ideal for warehouses and industrial buildings, roll-up shutters offer secure access for goods and vehicles. They provide enhanced security and convenience while protecting the building from unauthorized access.
Insulation
Insulation is critical for maintaining a comfortable internal temperature and improving the building’s energy efficiency. PEB structures are often equipped with high-quality insulation materials in the walls and roof to minimize heat transfer and reduce energy consumption.
Windows
Windows allow for natural light and ventilation, improving the building’s comfort and usability. They are often strategically placed to maximize airflow and sunlight while maintaining security and privacy.
Louvers
Louvers are installed in PEBs to allow for ventilation while preventing rain, dust, and debris from entering the building. These components ensure a comfortable and healthy interior environment.
Ventilators
Ventilators are essential for maintaining proper airflow and removing hot air from the interior. By facilitating natural ventilation, they ensure a comfortable indoor atmosphere.
PEB Components at a Glance
Use this table as a quick checklist when you read a PEB drawing or compare quotations.
| Part | What it does | Typical material |
|---|---|---|
| Columns and rafters (main frame) | Carry roof, wall, wind and crane loads down to the foundation | Built-up I-sections welded from steel plate to IS 2062, often tapered |
| Base plates and anchor bolts | Fix each column to the concrete foundation | Steel plate; threaded steel bolts cast into the footing |
| Purlins | Span between rafters and hold the roof sheets | Cold-formed C or Z steel sections |
| Girts | Span between columns and hold the wall sheets | Cold-formed C or Z steel sections |
| Eave struts | Run along the top of the side walls, tie the frames together and support the sheet edges | Cold-formed steel section |
| Sag rods | Stop purlins and girts from sagging or twisting | Round steel bar |
| Bracing | Resists wind and earthquake forces along the length of the building | Steel rods, angles or pipes |
| Roof and wall sheeting | Keeps out rain, sun and dust | Colour-coated PPGI, PPGL or ZAM profiled sheets |
| Insulation | Cuts heat gain and condensation | Pre-insulated sheets, or an insulation layer under the sheet |
| Flashings, trims and ridge | Seal corners, edges, the roof ridge and openings against water | Colour-coated sheet bent to profile |
| Gutters and downpipes | Carry rainwater off the roof and down to the drains | Colour-coated or galvanised sheet; PVC or sheet-metal pipes |
Mahawar Prefab Solutions (MPS) makes its own C and Z purlins and colour-coated roofing sheets at its Mandi Gobindgarh plant.
Benefits of Factory-Made PEB Components
- Steel only where needed: tapered columns and rafters are sized to the actual loads, not over-built.
- Consistent quality: parts are cut, welded, drilled and painted in the factory to approved drawings.
- Faster erection: bolted connections mean very little site welding.
- Easy to expand: an end wall can be designed so more bays can be bolted on later.
- Low upkeep: coated sheets and painted steel mainly need periodic cleaning and bolt checks.
- Recyclable: steel members and sheets can be dismantled and reused or recycled.
Design Points to Fix Before You Order Components
Every component size comes from the structural design. Settle these points early:
- Size and shape: length, width, clear height at the eave, roof slope and bay spacing (the distance between frames).
- Loads: dead and imposed loads as per IS 875 (Parts 1 and 2), wind load for your site as per IS 875 (Part 3), and earthquake load as per IS 1893 (Part 1):2016.
- Extra loads: EOT crane capacity, mezzanine floors, rooftop solar, canopies or lean-tos, all included from day one.
- Design code and steel: members designed as per IS 800:2007, using structural steel to IS 2062 (Part 1):2025.
- Sheeting: PPGI, PPGL, ZAM or pre-insulated sheet, with thickness and coating to suit the site and the work inside.
- Foundations and expansion: soil conditions and column reactions decide footing and anchor bolt sizes; plan any future extension now.
When comparing quotations, do not look only at the rate per sq ft. Check frame steel weight, purlin sizes, sheet thickness and coating, and which accessories and erection work are included. For turnkey buildings, see our pre-engineered buildings (PEB) page.
Frequently Asked Questions
What are the main components of a pre-engineered building?
Three groups: the primary frame (columns, rafters, base plates, anchor bolts), secondary framing (purlins, girts, eave struts, sag rods, bracing), and sheeting with accessories (roof and wall sheets, flashings, gutters, insulation).
What is the difference between purlins and girts?
Both are light cold-formed C or Z sections. Purlins run across the roof and carry the roof sheets; girts run along the walls and carry the wall sheets. MPS makes C and Z purlins in-house.
Which roofing sheet is best for a PEB?
It depends on the site, heat inside the building and budget. MPS supplies PPGI, PPGL, ZAM and pre-insulated sheets; pre-insulated sheets suit cold storage and food processing units.
Which Indian standards apply to PEB design?
Steel members are designed as per IS 800:2007. Loads are taken from IS 875 (Parts 1 to 3) and, for earthquakes, IS 1893 (Part 1):2016. Structural steel is specified to IS 2062 (Part 1):2025.
Why Choose Mahawar Group for PEB Solutions?
At Mahawar Group, we are committed to providing high-quality Pre-Engineered Building (PEB) solutions that meet the highest standards of design, engineering, and construction. Here’s why we are the best source for your PEB needs:
- Expertise and Experience: With years of experience in the industry, Mahawar Group excels at designing, manufacturing, and delivering PEB solutions that are efficient, durable, and cost-effective.
- Customized Solutions: We offer tailored PEB structures to meet your specific requirements, whether it’s for industrial sheds, warehouses, or commercial buildings.
- High-Quality Materials: At Mahawar Group, we use the finest materials for steel frames, roof sheeting, and all other components, ensuring that every structure is built to last.
- Efficient Project Delivery: We adhere to stringent timelines, ensuring that your PEB structure is completed on schedule and to your specifications.
- Comprehensive Services: From design and fabrication to installation and maintenance, we provide end-to-end solutions for all your PEB needs.
Conclusion
The PEB structure is a sophisticated system of primary, secondary, and accessory components, each playing a crucial role in the building’s performance and efficiency. At Mahawar Group, we pride ourselves on delivering high-quality PEB solutions with precision engineering and unmatched expertise. Whether you are building an industrial shed, a warehouse, or a commercial space, we ensure that every PEB structure we create meets the highest standards of quality, durability, and functionality.
If you are looking for top-quality Pre-Engineered Building solutions, look no further than Mahawar Group. We offer expertly crafted PEB structures with all the essential components and accessories to meet your needs.
Call Us Now: 18003091940
Mail Us Now: info.mahawaralloys@gmail.com