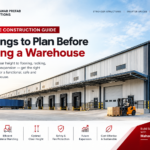
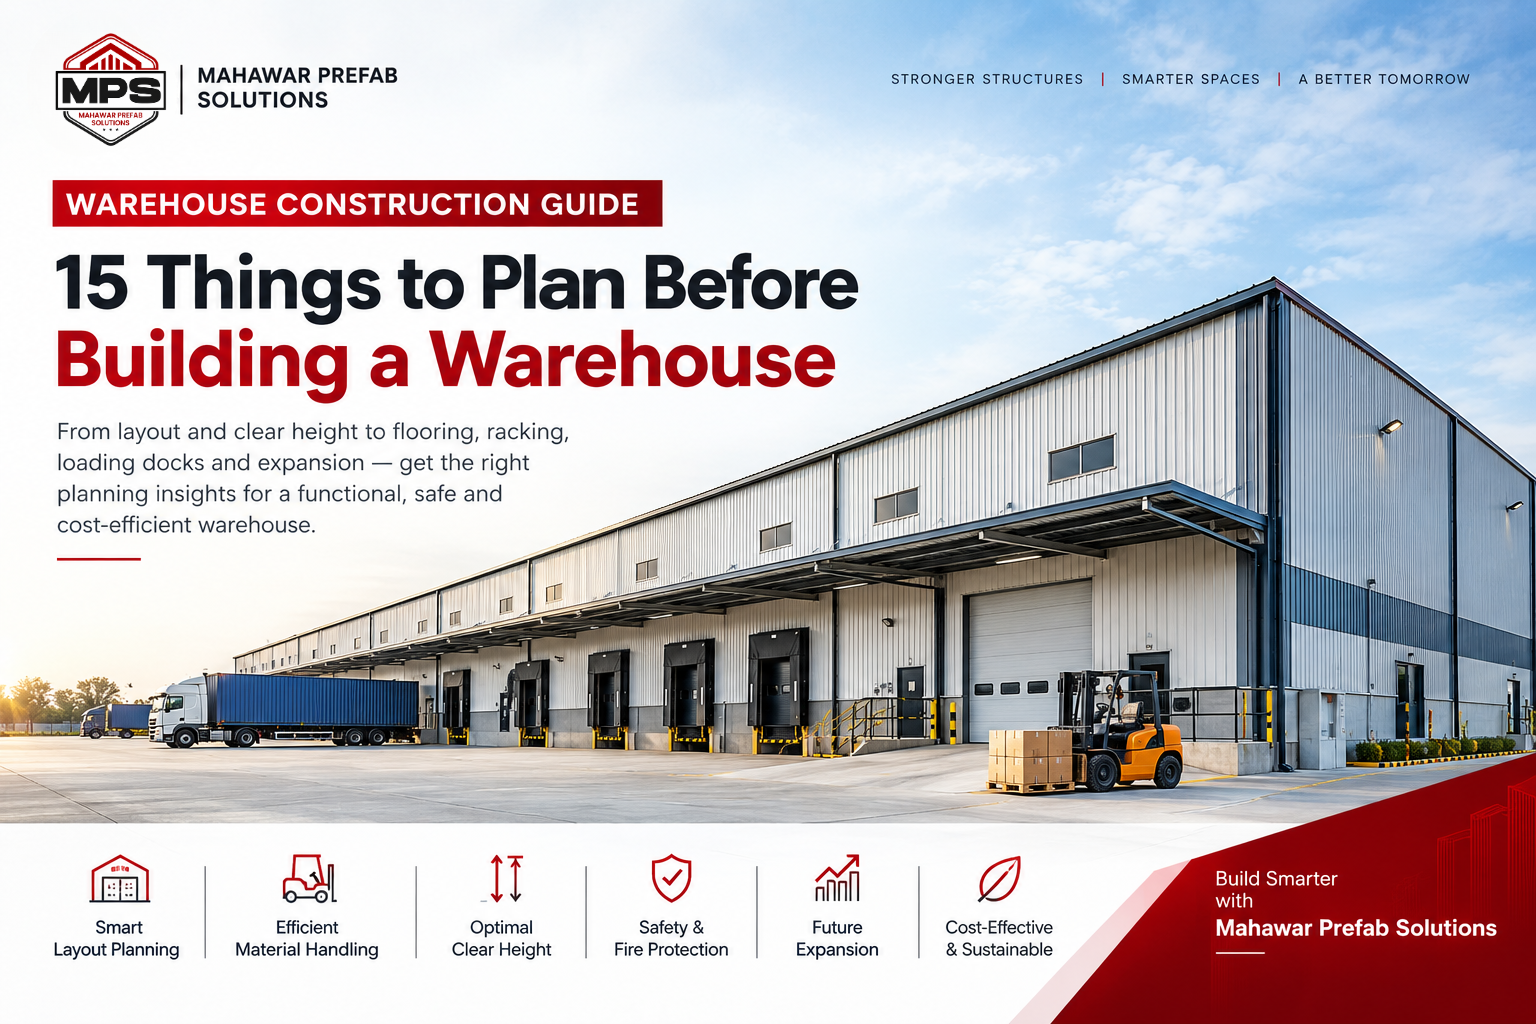
Building a warehouse is not simply about putting up a large steel structure over an open piece of land. A well-planned warehouse has to support storage, vehicle movement, loading and unloading, material handling, ventilation, safety and future business growth.
That is why warehouse construction in India should begin with operational planning—not just a discussion about built-up area or construction cost.
A warehouse that looks economical during construction can become expensive later if the clear height is inadequate for racking, the floor cannot handle the intended loads, loading bays are poorly positioned, or the structure leaves no practical scope for expansion.
Whether you are planning a logistics warehouse, manufacturing warehouse, distribution centre, industrial storage facility or a large godown, the following factors should be considered before construction begins.
1. Start With How the Warehouse Will Actually Be Used
The first question should not be “How many square feet do we need?”
It should be:
“What will happen inside the building every day?”
The answer determines almost every major design decision.
For example, a warehouse used for pallet storage will have different requirements from a facility used for manufacturing materials. A distribution centre may need multiple loading docks and high-speed vehicle movement, while a manufacturing warehouse may require crane systems, machinery zones or additional service areas.
Before structural design begins, define:
- Type of goods being stored
- Storage method
- Pallet dimensions
- Racking system
- Forklift type
- Vehicle sizes
- Daily loading and unloading volume
- Required storage height
- Floor loading requirements
- Temperature and ventilation requirements
- Possibility of future expansion
This information gives the structural and architectural team a functional brief instead of simply a building size.
2. Choose the Site for Operations, Not Just Land Availability
A large plot does not automatically make a good warehouse site.
Truck access, road width, turning radius, drainage, surrounding development and connection to major transportation routes can have a major impact on warehouse efficiency.
Consider:
- Approach road for heavy vehicles
- Entry and exit arrangement
- Truck turning space
- Parking and waiting areas
- Loading/unloading circulation
- Finished floor level
- Natural drainage
- Soil conditions
- Availability of power and water
- Scope for future expansion
A warehouse can have an excellent structure and still perform poorly if trucks cannot enter and circulate efficiently.
3. Decide the Building Grid Around Storage Requirements
One of the most overlooked decisions is the relationship between the structural grid and the storage layout.
Columns should not be positioned independently of the warehouse’s internal operations.
Before finalising the structural grid, check it against:
- Pallet rack dimensions
- Aisle widths
- Forklift paths
- Machinery locations
- Loading areas
- Fire access
- Future storage expansion
A column that appears harmless on a drawing may become a serious operational obstruction once racks, forklifts and inventory are inside the building.
This is where a properly engineered PEB warehouse can provide flexibility because the structural system can be developed around the intended building geometry and operational requirements.
4. Clear Height Is More Important Than Total Area
Two warehouses with the same floor area can provide very different storage capacities.
Why?
Clear height.
A warehouse designed for vertical storage needs adequate height for racking, handling equipment, lighting, fire protection and safe operation.
However, increasing height simply because “higher is better” is also not the right approach.
The required height should be determined by:
- Rack height
- Pallet stacking requirements
- Forklift reach
- Fire-safety provisions
- Lighting
- Ventilation
- Material-handling systems
- Future storage requirements
The objective is to create usable cubic capacity, not simply more building height.
5. Plan the Floor for the Actual Loads
The warehouse floor is not just a surface on which goods are placed.
It is part of the operational infrastructure.
Heavy racks, pallets, forklifts, machinery and concentrated loads can create very different demands compared with a lightly used storage building.
The floor design should therefore consider:
- Storage load
- Rack leg loads
- Forklift traffic
- Wheel loads
- Machinery loads
- Joint layout
- Surface flatness requirements
- Soil conditions
- Drainage requirements
If high-level pallet racking is planned, the floor should be evaluated with the rack layout rather than treated as a completely separate decision.
6. Design Loading Docks Around Vehicle Movement
Loading and unloading can become a major bottleneck in a warehouse.
A good warehouse layout should answer:
How will trucks enter, align, load, unload and leave without interfering with internal operations?
Consider:
- Number of loading bays
- Dock positions
- Truck dimensions
- Turning radius
- Dock height
- Shutter dimensions
- Vehicle waiting area
- Pedestrian movement
- Forklift circulation
The number and location of docks should reflect the expected operational volume—not simply the available wall space.
7. Don’t Forget the Space Outside the Building
Warehouse planning often focuses almost entirely on the building footprint.
But trucks operate outside the building.
You may need space for:
- Truck parking
- Vehicle queuing
- Loading/unloading
- Internal roads
- Fire access
- Security cabins
- Drainage
- Utility areas
- Future expansion
A building that occupies almost the entire plot may maximise built-up area while making daily logistics more difficult.
8. Select the Roofing System According to the Environment
The warehouse roof affects more than weather protection.
It can influence internal temperature, daylight, maintenance and long-term building performance.
Roofing decisions should consider:
- Local climate
- Rainfall
- Solar exposure
- Corrosion conditions
- Insulation requirements
- Natural daylight
- Ventilation
- Maintenance access
For warehouses in hot regions, thermal performance becomes particularly important because excessive heat can affect working conditions and stored products.
The right roofing specification should therefore be selected according to the warehouse’s location and usage rather than simply choosing the lowest-cost sheet.
9. Natural Lighting and Ventilation Should Be Planned Early
Lighting and ventilation are much easier to integrate during design than after construction.
Skylights, ventilators, louvers, ridge ventilation and other openings need to be coordinated with the structural and roofing system.
The goal is to provide:
- Adequate daylight
- Controlled heat gain
- Air movement
- Reduced dependence on artificial lighting where practical
- Suitable working conditions
For specialised warehouses, ventilation and temperature control may require significantly more detailed engineering.
10. Fire Safety Should Influence the Layout
Fire safety should not be treated as something to “add later.”
The building layout, exits, access routes, storage arrangement and fire-protection systems should be considered together.
The requirements can vary depending on:
- Type of goods
- Storage height
- Building size
- Occupancy
- Local regulations
- Fire risk
- Proposed fire-protection system
This is particularly important for warehouses storing combustible materials, packaging, chemicals or other higher-risk products.
11. Think About Forklifts Before Finalising Columns and Doors
Forklifts require more space than the rack itself.
Their turning movements, aisle widths, operating clearances and interaction with pedestrians should influence the layout.
Before finalising the structure, consider:
Rack → Aisle → Forklift → Loading Area → Door → Truck
These elements should work as one flow.
A warehouse with excellent storage capacity but poor movement paths can lose operational efficiency every day.
12. Plan for Future Expansion Before Construction Starts
One of the biggest advantages of planning an industrial building properly is the ability to accommodate future growth.
Your business may require:
- Additional storage bays
- Increased production
- More loading docks
- Higher storage capacity
- Additional office space
- Mezzanine areas
- New equipment
If expansion is considered only after construction, it can become expensive or technically difficult.
During the initial design stage, discuss whether the structure, plot and services can accommodate future extensions.
For many single-storey industrial applications, a properly engineered PEB system can be planned with future expansion in mind.
13. Understand What a PEB Manufacturer Actually Contributes
Choosing a PEB warehouse manufacturer should not be based only on the quoted steel rate.
A warehouse structure passes through several stages:
Design → Engineering → Material Procurement → Fabrication → Quality Control → Transportation → Erection
Each stage can affect the final building.
A capable manufacturer should understand how the warehouse’s dimensions, loads, openings, roof system, cladding and operational requirements translate into fabrication and erection requirements.
This is especially important for customised warehouses where standardised assumptions may not be sufficient.
14. Compare Building Quotations on Scope, Not Just Price
One of the most common mistakes is comparing two warehouse quotations simply on ₹/sq ft.
Two quotations with the same area can have completely different scopes.
Before comparing prices, check whether the quotation includes:
- Primary steel
- Secondary steel
- Roofing
- Wall cladding
- Insulation
- Gutters and downpipes
- Doors and shutters
- Ventilation
- Skylights
- Foundation
- Flooring
- Erection
- Transportation
- Crane requirements
- Electrical work
- Fire-safety systems
- External development
A lower initial quotation is not necessarily a lower project cost if important components have been excluded.
15. Look at the Warehouse as a Long-Term Asset
The real cost of a warehouse is not limited to the construction invoice.
A building that saves a small amount during construction but causes operational problems for the next 15–20 years may not be the economical choice.
Instead, evaluate:
- Usable storage capacity
- Construction speed
- Maintenance
- Energy performance
- Structural flexibility
- Material-handling efficiency
- Expansion potential
- Durability
- Lifecycle requirements
The objective should be to create a warehouse that works efficiently for the business—not simply a building that is completed within budget.
PEB vs Conventional Construction for a Warehouse
For many large single-storey industrial and logistics applications, PEB is considered because its factory-fabricated structural components can support large open spaces, faster site assembly and flexible building configurations.
However, PEB should not be selected simply because it is popular.
The appropriate structural system depends on the project’s span, height, loads, site conditions, usage, fire requirements, architectural requirements and future expansion plans.
A good PEB building manufacturer should therefore begin with the project requirements rather than trying to fit every warehouse into the same standard design.
A Practical Warehouse Planning Checklist
Before starting construction, make sure these questions have clear answers:
- What will be stored?
- What is the required storage capacity?
- What racking system will be used?
- What clear height is required?
- What floor loads will occur?
- What forklift and vehicle movement is expected?
- How many loading bays are required?
- What type of roofing and insulation is suitable?
- What ventilation is required?
- What fire-safety provisions apply?
- Where will future expansion occur?
- What is included in the construction quotation?
- Who is responsible for design, fabrication and erection?
- What quality standards and specifications will be followed?
The more clearly these questions are answered before construction, the fewer expensive changes are likely to occur during execution.
Final Thoughts
A successful warehouse is not defined by its size alone. Its real value comes from how efficiently it supports storage, movement, loading, safety and future growth.
For businesses planning warehouse construction in India, the most important decision is to connect operational requirements with structural engineering from the beginning.
PEB can be an effective structural solution for many warehouse applications, but the performance of the final building depends on the quality of design, engineering, fabrication, materials, detailing and erection.
At Mahawar Prefab Solutions, warehouse and industrial building requirements can be developed around the project’s dimensions, operational needs and structural specifications, with PEB manufacturing and steel-building expertise supporting the complete process.
If you are planning a warehouse, factory or industrial storage facility, define the way the building will operate first—and then design the structure around it.
 Contact: +91 8556800185
 Email: info@mahawarprefab.com