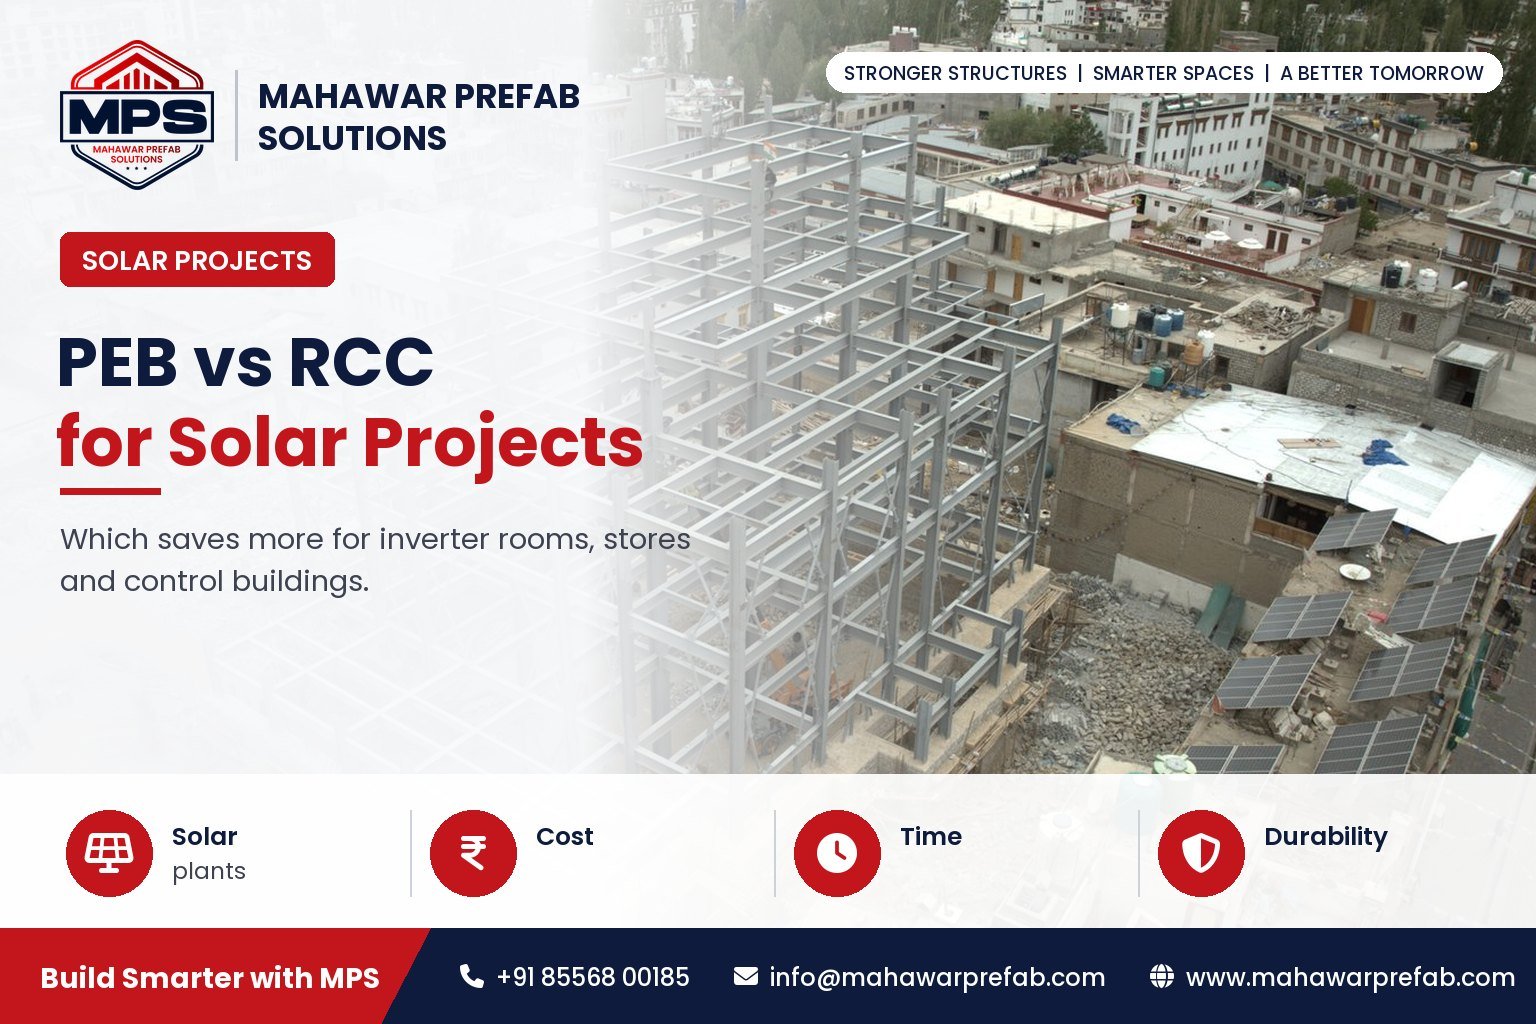
Every solar project developer faces the same pressure: complete construction on schedule, within budget, and start generating revenue as early as possible. Before a single module is commissioned, developers must first build the supporting civil and structural infrastructure — control rooms, inverter/SCADA rooms, DC/AC combiner rooms, 33kV/11kV switchyard buildings, warehouses, and O&M sheds.
The structural system chosen for this infrastructure has a direct and measurable impact on total project cost (CAPEX), construction schedule, and long-term Operations & Maintenance (O&M) cost. This article compares Pre-Engineered Buildings (PEB) and Reinforced Cement Concrete (RCC) construction across technical, cost, and durability parameters relevant to solar park infrastructure in India.
Why Construction Method Matters for Solar Projects
Solar power plants require several categories of non-revenue-generating civil structures — control rooms, inverter rooms, and equipment storage. Since these structures don’t generate power themselves, minimizing their cost and construction time directly improves project IRR. Delayed structural completion also delays electrical installation (transformers, inverters, switchgear), pushing back the Commercial Operation Date (COD).
What is RCC Construction?
RCC (Reinforced Cement Concrete) is a conventional construction method using in-situ cast concrete reinforced with steel rebar (typically Fe500/Fe500D as per IS 1786), following design codes such as IS 456 for plain and reinforced concrete. It requires formwork, curing time (typically 21–28 days for full strength), and significant on-site skilled labor.
What is a Pre-Engineered Building (PEB)?
A Pre-Engineered Building is a steel structural system designed using tapered built-up sections, cold-formed purlins/girts, and bolted connections, engineered as per design codes such as IS 800 (General Construction in Steel) and AISC/MBMA guidelines. Primary and secondary members are fabricated in a factory under quality-controlled conditions and transported to site for bolted assembly — minimizing on-site welding and wet trades.
PEBs are widely used for control rooms, inverter rooms, and equipment sheds in solar parks, and for O&M and storage structures in wind farms, due to their speed of erection and adaptability to remote sites.
Cost Comparison — PEB vs RCC Construction Cost
The table below summarizes the key cost and technical factors relevant to solar park infrastructure:
| Parameter | RCC Construction | PEB Construction |
| Primary Material | Concrete (M20–M30 grade), Fe500 rebar, bricks/blockwork | Structural steel (Fe410/high-tensile), factory-optimized sections |
| Material Wastage | Higher — on-site cutting, formwork wastage | Low — factory-controlled fabrication, minimal offcuts |
| Labor Requirement | High — skilled masons, bar-benders, extended crew | Low — smaller bolting/erection crew |
| Foundation Load | Heavier — higher self-weight requires larger footings | Lighter — reduced dead load, smaller/isolated footings |
| Construction Timeline | Longer — formwork + 21–28 day curing cycle | Faster — parallel fabrication and site prep possible |
| Span Flexibility | Column-heavy for large spans | Clear spans up to 60–90m without intermediate columns |
| Future Expansion | Difficult — structural modification-intensive | Modular — easier to extend bay-wise |
| Weather Dependency | High — monsoon halts curing and casting | Low — dry construction process |
While exact figures vary by site location, structure size, and steel/cement prices at the time of execution, PEB construction typically works out more economical on a per-square-foot basis once labor, foundation, and schedule savings are included — not just the raw material rate.
Note: Insert your own project-specific ₹/sq. ft. cost data here if available. Real cost figures from executed sites are the single most persuasive element for readers evaluating this decision.
Hidden Costs Most Developers Miss
Delayed Commercial Operation Date (COD): Every month of construction delay postpones the start of power generation revenue and PPA billing.
Monsoon-related rework: RCC curing and casting schedules are highly weather-sensitive; monsoon delays and honeycombing rework add unplanned cost.
Long-term O&M cost: Concrete structures in high-humidity or coastal sites are prone to rebar corrosion and spalling over 10–15 years, requiring periodic repair; PEB structures with appropriate coating systems (galvanization, PU/PVDF paint) generally need lower maintenance.
Speed of Construction — Time is Money
PEB structural members are fabricated off-site while foundation and site grading work proceeds in parallel — a process not possible with RCC, where structural work is sequential (foundation → columns → beams → slab, each with curing time in between). On-site PEB erection is largely bolted assembly, cutting field labor and schedule risk significantly.
For a solar EPC schedule, this means control rooms and inverter rooms are ready sooner, allowing electrical and SCADA installation to begin earlier — directly advancing the COD and the start of revenue generation.
Durability in Solar Park Site Conditions
Solar parks are frequently located in high-dust desert regions (Rajasthan, Gujarat), coastal belts (Tamil Nadu, Andhra Pradesh), or high-wind zones. Relevant technical considerations:
- PEB structures are designed to relevant wind load codes (IS 875 Part 3) and can be engineered for cyclonic/coastal wind zones with appropriate cladding fasteners and bracing.
- Steel members can be specified with hot-dip galvanizing or PVDF/PU coated cladding for corrosion resistance in coastal or industrial-dust environments.
- RCC structures, while inherently fire- and mass-resistant, are prone to rebar corrosion (chloride attack) in coastal humidity and require periodic waterproofing and repair over the plant’s operating life.
- Both systems can be designed to relevant seismic zones per IS 1893, but PEB’s lower self-weight generally reduces seismic base shear on the structure and foundation.
When RCC Still Makes Sense
RCC is not always the wrong choice. It can be preferable for:
- Permanent administrative or office buildings intended to last several decades with minimal layout change
- Sites where local skilled RCC labor is significantly cheaper than steel fabrication and transport to a remote location
- Structures with specific fire-rating, blast-resistance, or architectural requirements not easily met by a steel envelope
The right choice depends on project budget, construction timeline, site location, and long-term expansion plans.
Final Verdict — Which One Should You Choose?
| If Your Priority Is… | Recommended System |
| Faster construction and earlier COD | PEB |
| Lower overall project cost (material + labor + foundation) | PEB |
| Structural flexibility for future capacity expansion | PEB |
| Long-term, non-expanding permanent administrative structure | RCC (case-by-case) |
For most solar and wind infrastructure — where speed, cost-efficiency, and future scalability are priorities — Pre-Engineered Buildings offer a clear technical and financial advantage over conventional RCC construction.
Get an Exact Cost Estimate for Your Solar Project
Every project site has different load, span, and climatic requirements. Get a free technical consultation and a detailed PEB construction cost estimate tailored to your solar or wind project’s location, scale, and timeline.
Mahawar Prefab Solutions
Call/WhatsApp: 8556800185
Website: www.mahawarprefab.com