PEB Supplier & Manufacturer for Biratnagar, Nepal
Factory Sheds, Mill Buildings and Steel Warehouses Engineered and Fabricated in India
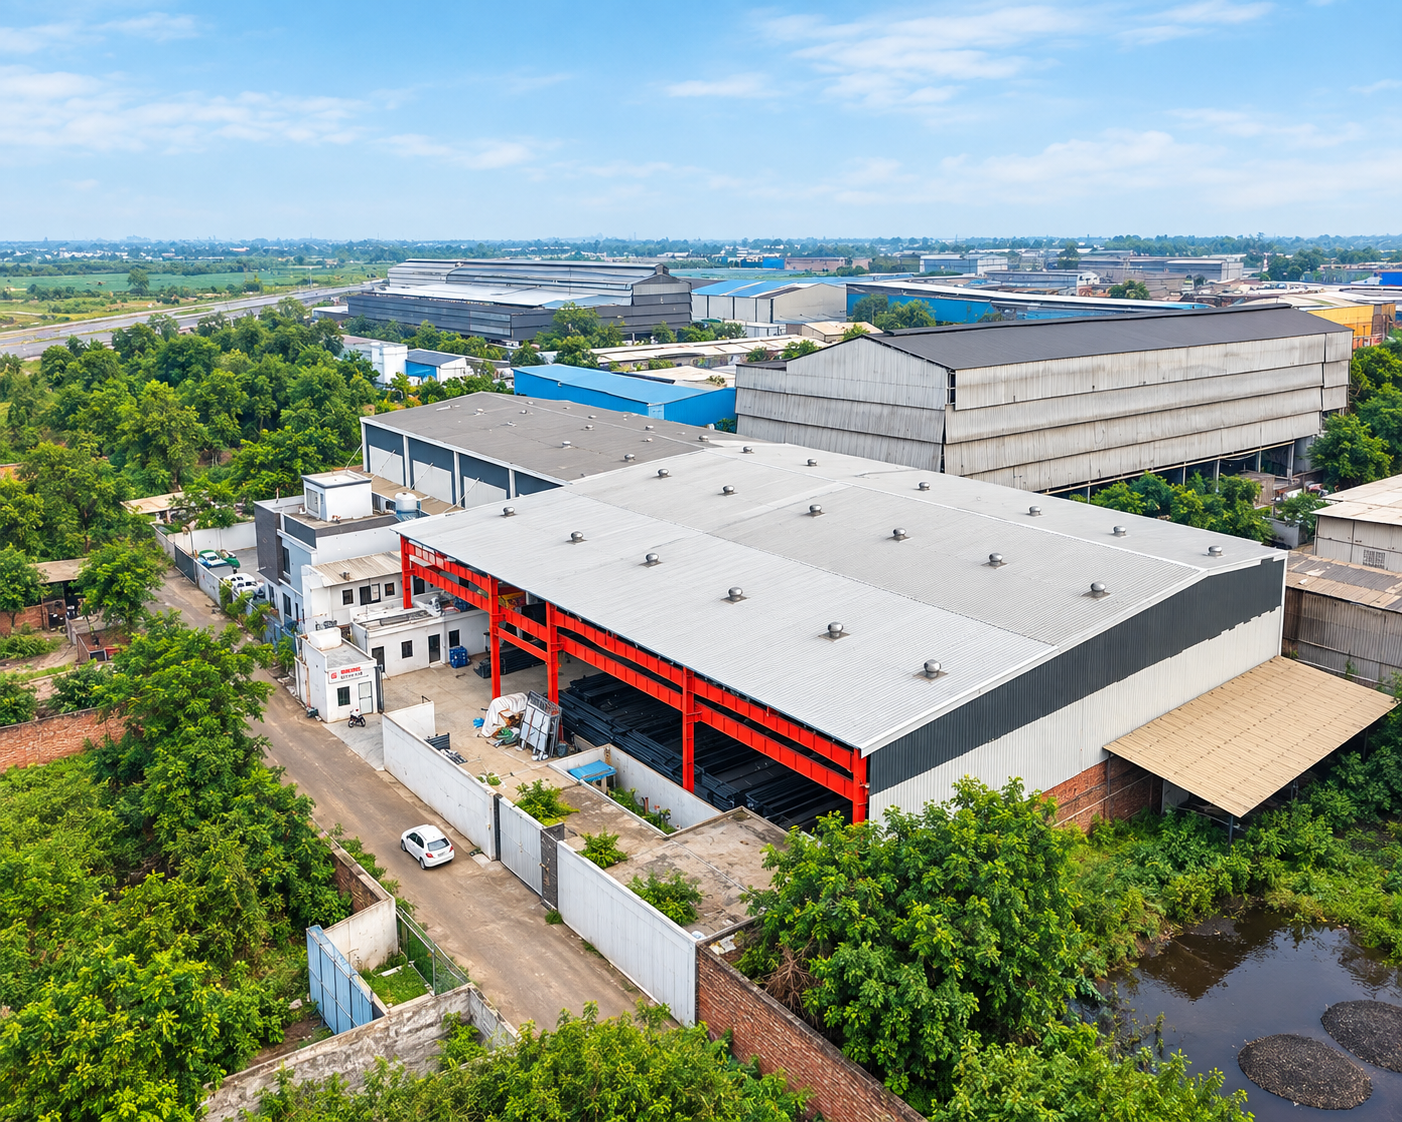
Mahawar Prefab Solutions manufactures pre-engineered steel buildings at our plant in Mandi Gobindgarh, Punjab, and supplies them for industrial projects in Nepal. Processing halls, godowns, crane bays and plant extensions — designed around the machinery going inside them, not around a standard drawing.
Engineering, fabrication and roofing sheet production on one site — Mahawar Group, operating since 1990.
3,000,000+
Sq. Ft. of Structures Supplied
3,000–5,000 MT
Annual Fabrication Throughput
ISO 9001
Certified Processes
Since 1990
Years in Steel
Factory and Industrial Steel Buildings for Biratnagar
We are a steel building manufacturer working out of Mandi Gobindgarh in Punjab, India. The plant handles the whole job — structural design, detailing, cutting, welding, painting — and we roll our own colour-coated roofing sheet on the same premises. The town is a steel market in its own right, which keeps our raw material supply short.
The important thing about a pre-engineered building is that the frame is designed for the building you are actually putting up. Column and rafter sections are built up from plate and tapered, deeper where the bending moment is highest and shallower where it is not. C and Z purlins carry the sheets between frames. Everything is drilled and marked in the shop and bolted together on site.
For a processing or manufacturing building that matters more than it sounds. An overhead crane does not just sit on the frame — it pushes sideways as it brakes, and the columns have to be sized for that. Conveyors, ducting, silos and dust extraction hang off the structure and add load the roof was not carrying before. A boiler or dryer may need a taller bay than the rest of the shed. All of this is settled at design stage, because retro-fitting a crane into a frame that was never sized for one usually means strengthening work you did not budget for.
We supply mill and processing buildings, godowns, workshops, warehouses and plant extensions for projects in Nepal. More on our capability is on the pre-engineered building manufacturing page.
Wide Span Framing
Why PEB Suits Biratnagar's Industrial Base
Biratnagar has been Nepal's manufacturing centre longer than anywhere else in the country, and the Morang–Sunsari belt around it still carries most of that weight — mills, processing units, packaging, and everything that supplies them. These are working buildings with machinery in them, which changes what the structure has to do.
Processing and Mill Buildings
A production hall has to clear the plant inside it. That means the span is set by the machine layout, the eave height by the tallest equipment plus handling clearance, and the columns by whatever crane or hoist runs between them. Designing the frame around the process is the whole point, and it is cheaper than working the other way round.
Storage for Raw Material and Finished Stock
Agro-processing runs on seasonal intake, so covered storage has to absorb a lot of volume in a short window. A clear-span godown with no internal columns lets you stack, tip or load however the season demands, and lets loaders turn inside the building rather than outside it.
Expanding an Existing Plant
Most work in an established industrial area is adding to something already running. A bolted steel frame goes up beside a live plant with far less noise, wet work and disruption than casting concrete on site, and the bay spacing can be matched to the existing building so the two read as one. If you have drawings of what is already there, send them with the enquiry.
Buildings We Design and Fabricate
The span, the height and the steel section all follow from what the building has to hold and what has to move inside it.
Industrial Warehouses
Clear-span godowns for raw material intake, bagged stock and finished goods.
Factory Buildings
Production halls sized around plant layout, crane runs and the height your tallest equipment needs.
Logistics Buildings
Despatch and transit sheds planned around truck access, loading points and turning room.
Industrial Sheds
Workshops, maintenance bays, boiler houses and covered yard structures.
Commercial Steel Buildings
Service centres, halls and mixed-use structures needing an open floor and a quick shell.
Custom PEB Structures
Plant extensions, multi-bay layouts, tall process bays and anything shaped by existing buildings.
Adding to a plant that already runs? Send us what is there and we'll work around it.
Sectors We Build For
A mill, a cold store and a workshop all need different things from the frame above them.
Manufacturing
Warehousing
Logistics
Agro-Processing
Food & Beverage
Cold Storage
Engineering
Packaging
Why Work With Us
An industrial building is not a commodity purchase. If the frame is wrong for the machinery, you find out after the plant is installed. We would rather get the questions out of the way at the drawing stage, when changing something still costs nothing.
Get PEB ConsultationIndian Manufacturing
A single plant at Mandi Gobindgarh, inside one of north India's older steel markets, so input supply stays short.
Engineering-Focused Solutions
Crane forces, hanging loads and equipment clearances go into the analysis before any plate is cut.
Custom Building Design
Tall process bays, multi-bay layouts and extensions matched to the grid of a building you already have.
Quality-Controlled Production
Material grade, weld checks and paint are recorded as the job runs through the shop, not reconstructed later.
Export-Ready Supply
Marked members against a bill of materials, so a consignment can be checked off item by item on arrival.
Project-Based Support
One contact for drawings, revisions, dispatch dates and whatever the erection crew queries on site.
Made in India. Delivered Through Jogbani.
We should be plain about this: we are an Indian manufacturer, not a Nepali one. Everything is drawn, cut and finished in Punjab, and what arrives at your site is a complete building ready to bolt up.
India
Mandi Gobindgarh, Punjab
Design, cutting, welding, painting and roofing sheet rolling, all under one roof.
Border Crossing
Jogbani – Biratnagar
The integrated check post serving eastern Nepal, a short run from the city itself.
Nepal
Your Plant or Site
Marked members unloaded and assembled to the erection drawings sent with the consignment.
Our side of the job
Structural design and detailing, shop and erection drawings, steel procurement, fabrication, painting, checks through production, member marking and bundling, the export paperwork from the India end, and dispatch coordination with your transporter.
Your side of the job
Clearance at the Nepal end is normally handled by your clearing agent, and erection is usually done by your own contractor unless agreed otherwise. You receive the full drawing set and bill of materials, and we stay available for technical questions while the job goes up.
Engineered and fabricated in India. Supplied for Biratnagar and eastern Nepal.
How the Job Runs
Five stages from first enquiry to loaded truck, so nothing arrives as a surprise.
Requirement
Dimensions, what the building is for, the site, and every piece of equipment going inside that the frame has to carry.
Engineering & Design
Frames analysed for crane and hanging loads, then drawings issued for your approval. Confirm equipment weights here.
Steel Fabrication
Columns, rafters, purlins, gantry supports and connection plates cut, welded and painted to approved drawings.
Quality Inspection
Sections, welds, paint and mark numbers checked against the drawing set before the consignment is released.
Loading & Dispatch
Bundled by erection sequence where it helps, documented, and dispatched for the Jogbani route.
Roofing Sheets and Secondary Steel
Inside a mill or processing hall the roof takes more punishment than it does anywhere else — heat, moisture, steam, dust. Because we roll the sheet ourselves, the coating and thickness can be matched to what the building will actually sit under rather than to what happens to be in stock.
MS Steel Structures
Platforms, walkways, equipment supports and standalone fabricated members.
C & Z Purlins
Roll-formed to the depth and gauge your spans and sheet weight call for.
PPGI Roofing Sheets
Pre-painted galvanised sheet, profiled for roofing and side cladding.
PPGL Roofing Sheets
Aluminium-zinc coated base, worth specifying where the internal air is humid or aggressive.
Colour Coated Roofing Sheets
Rolled at our own plant across a range of shades and thicknesses.
Work We Have Delivered
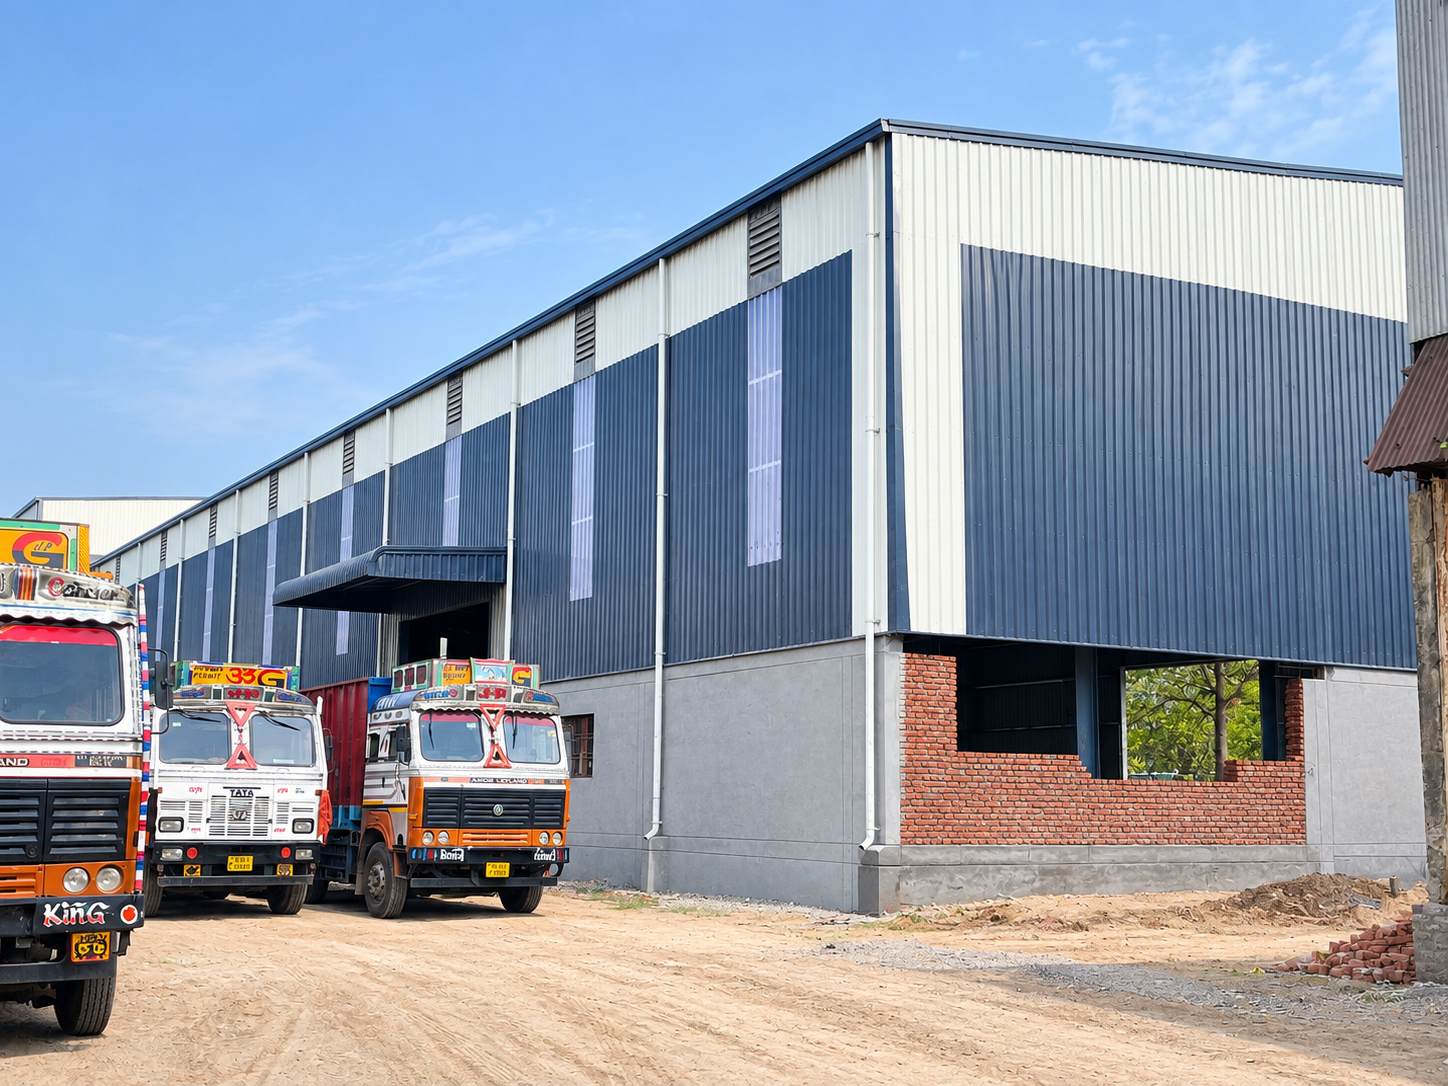
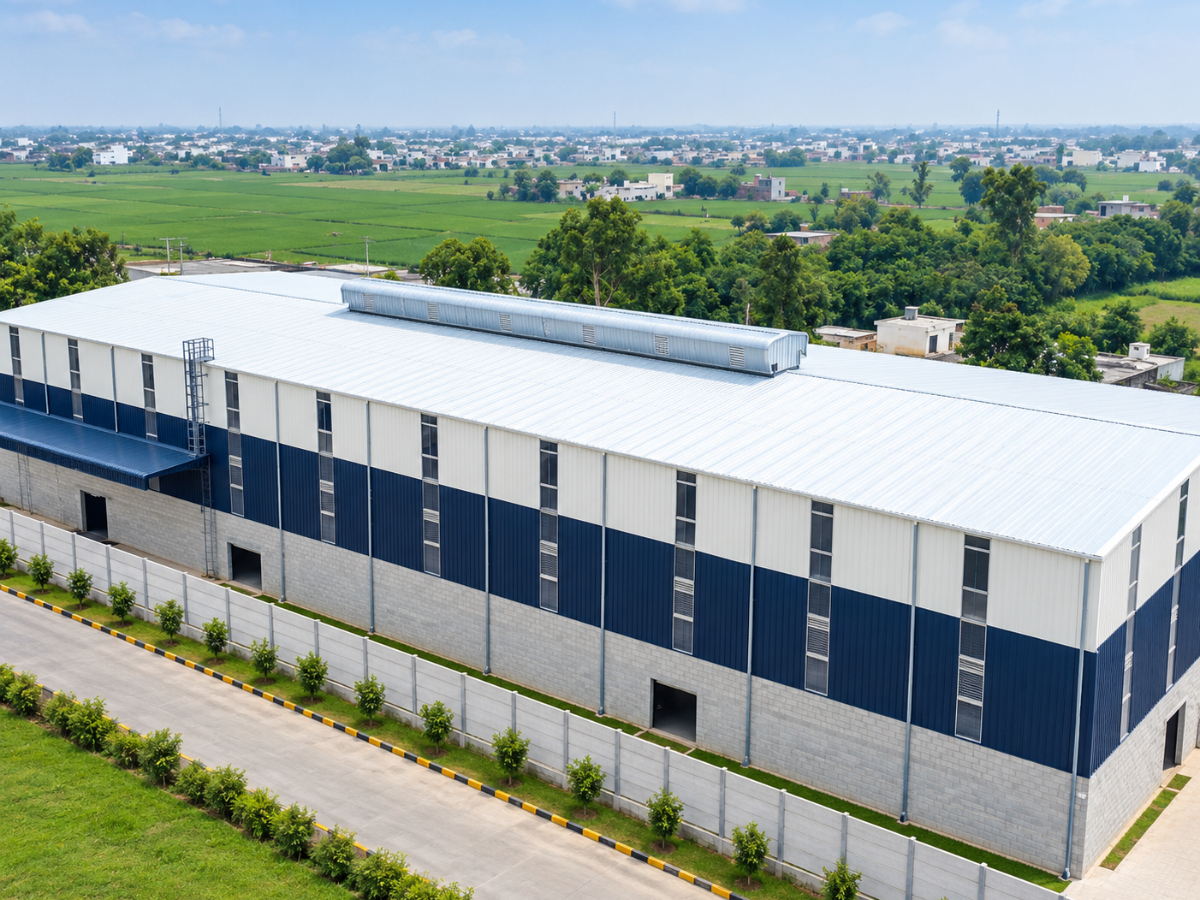
All of the projects below were built in India. We show them so you can judge the spans and building types we handle — not to imply completed work in Nepal.
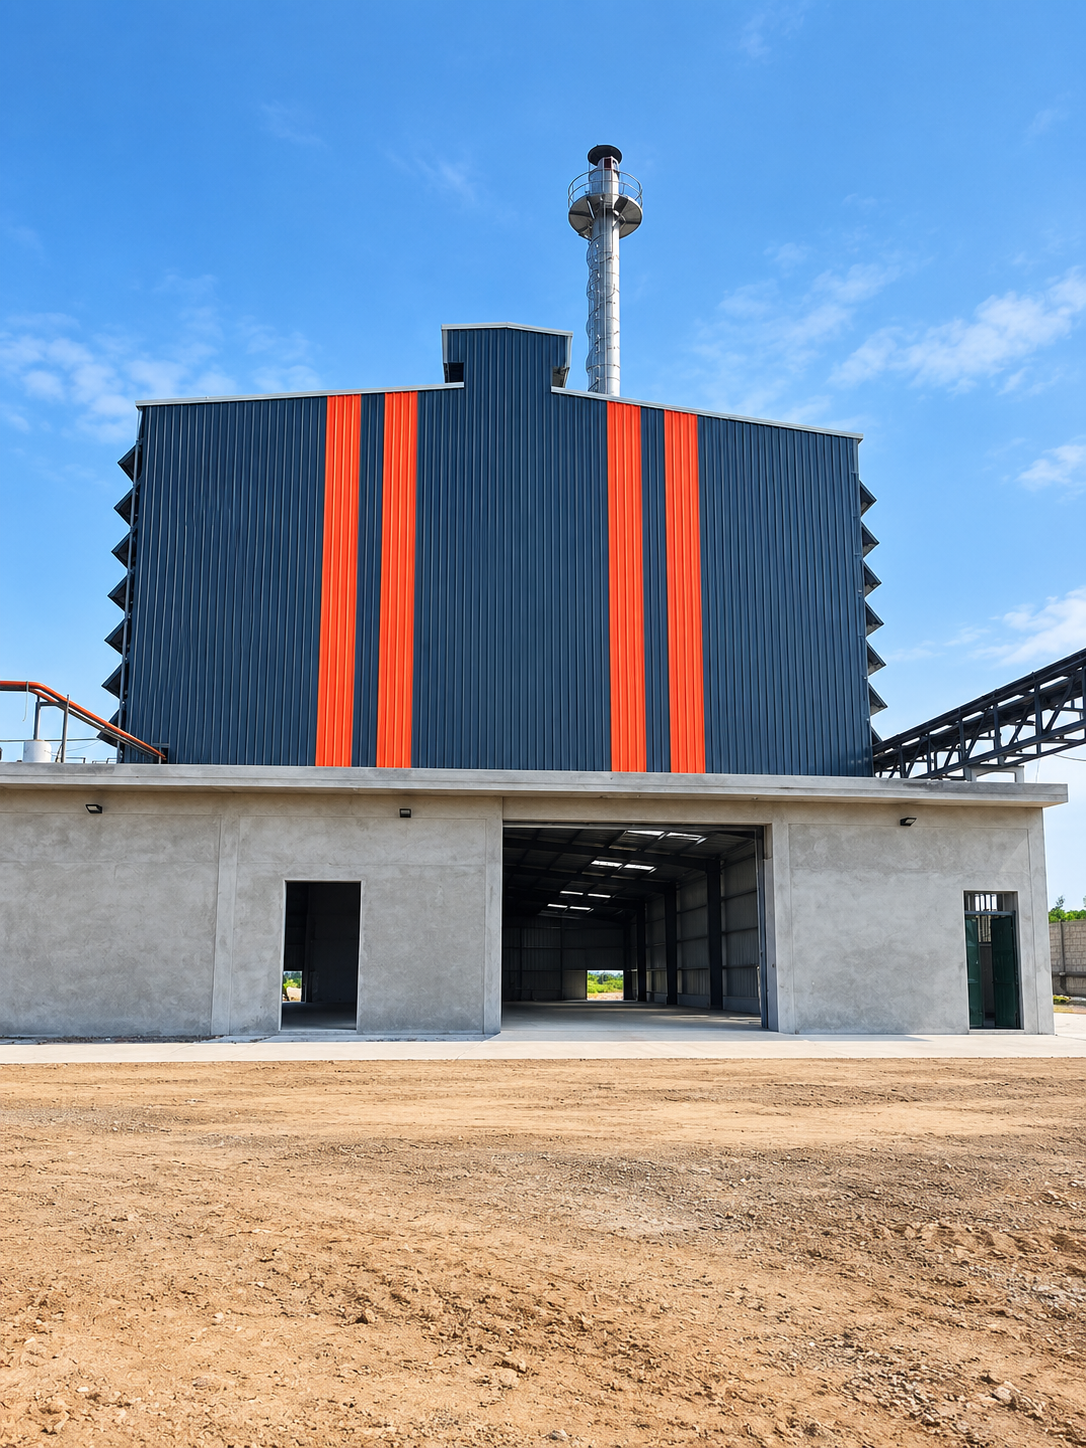
Machhiwara Project
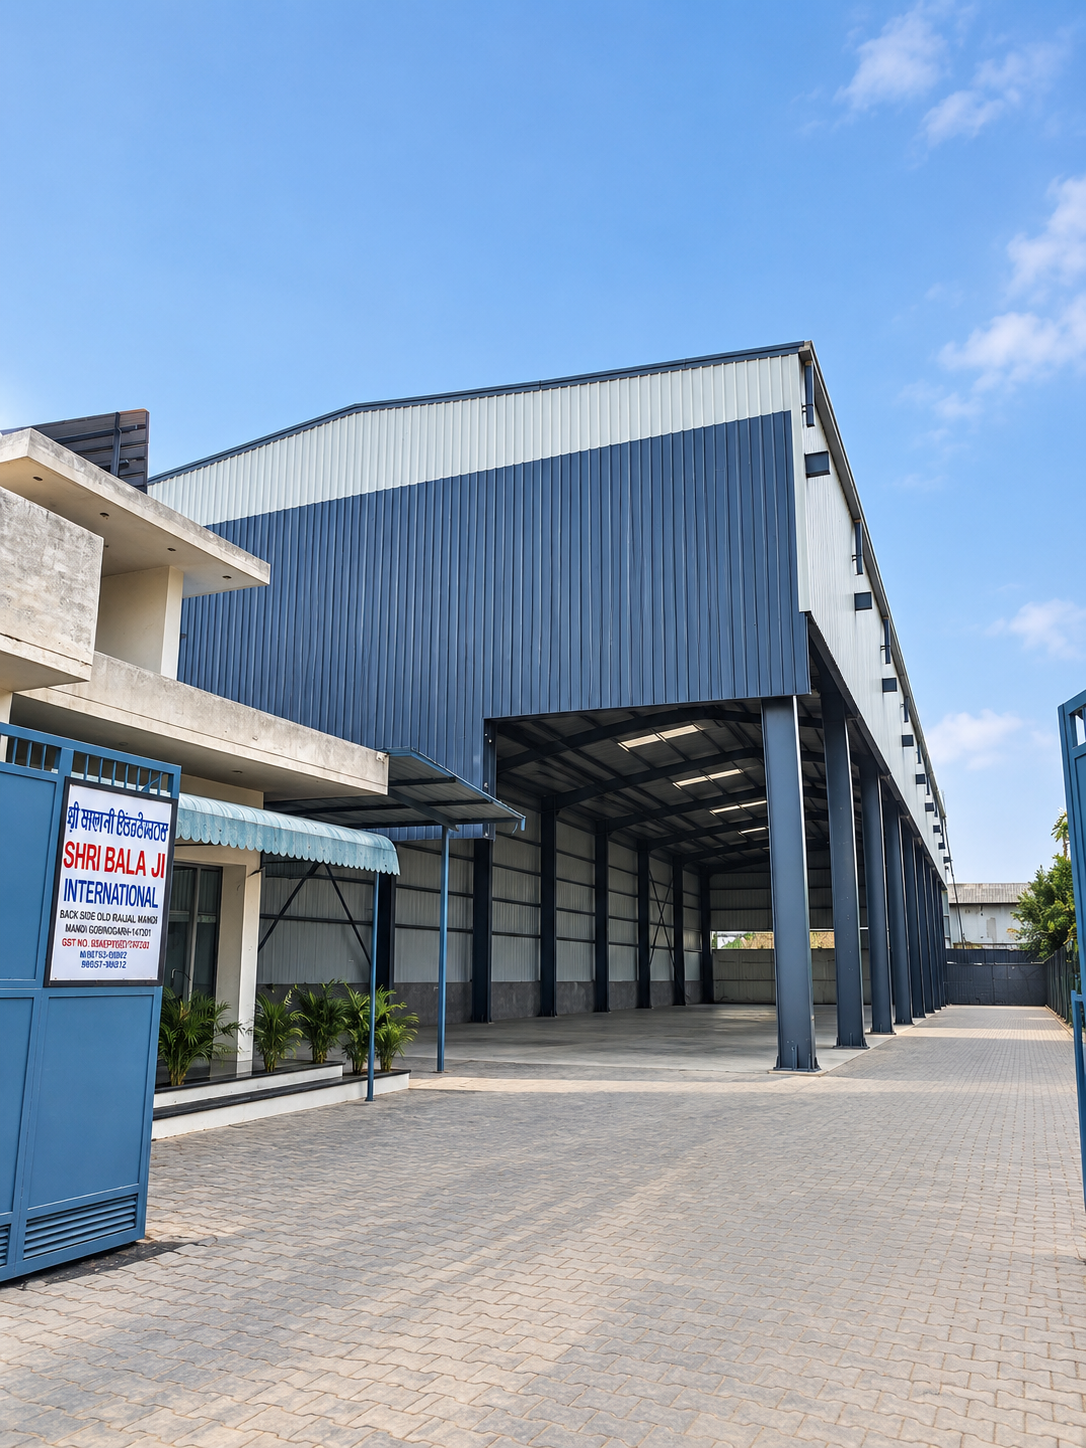
Bala Ji International
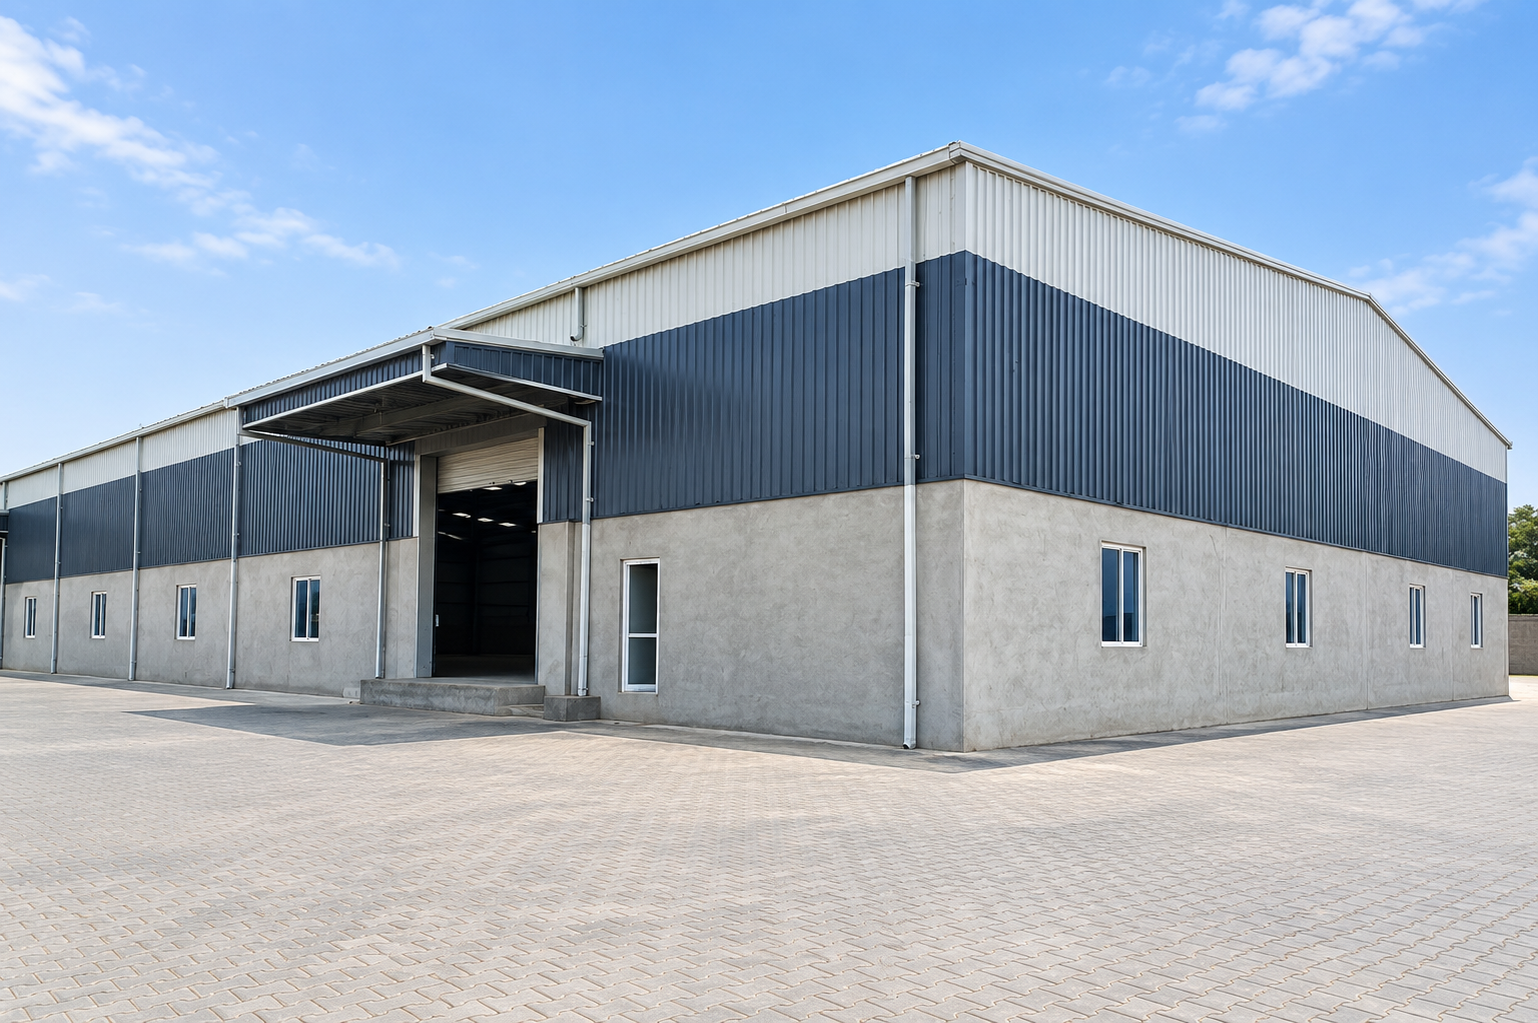
Jalandhar Project
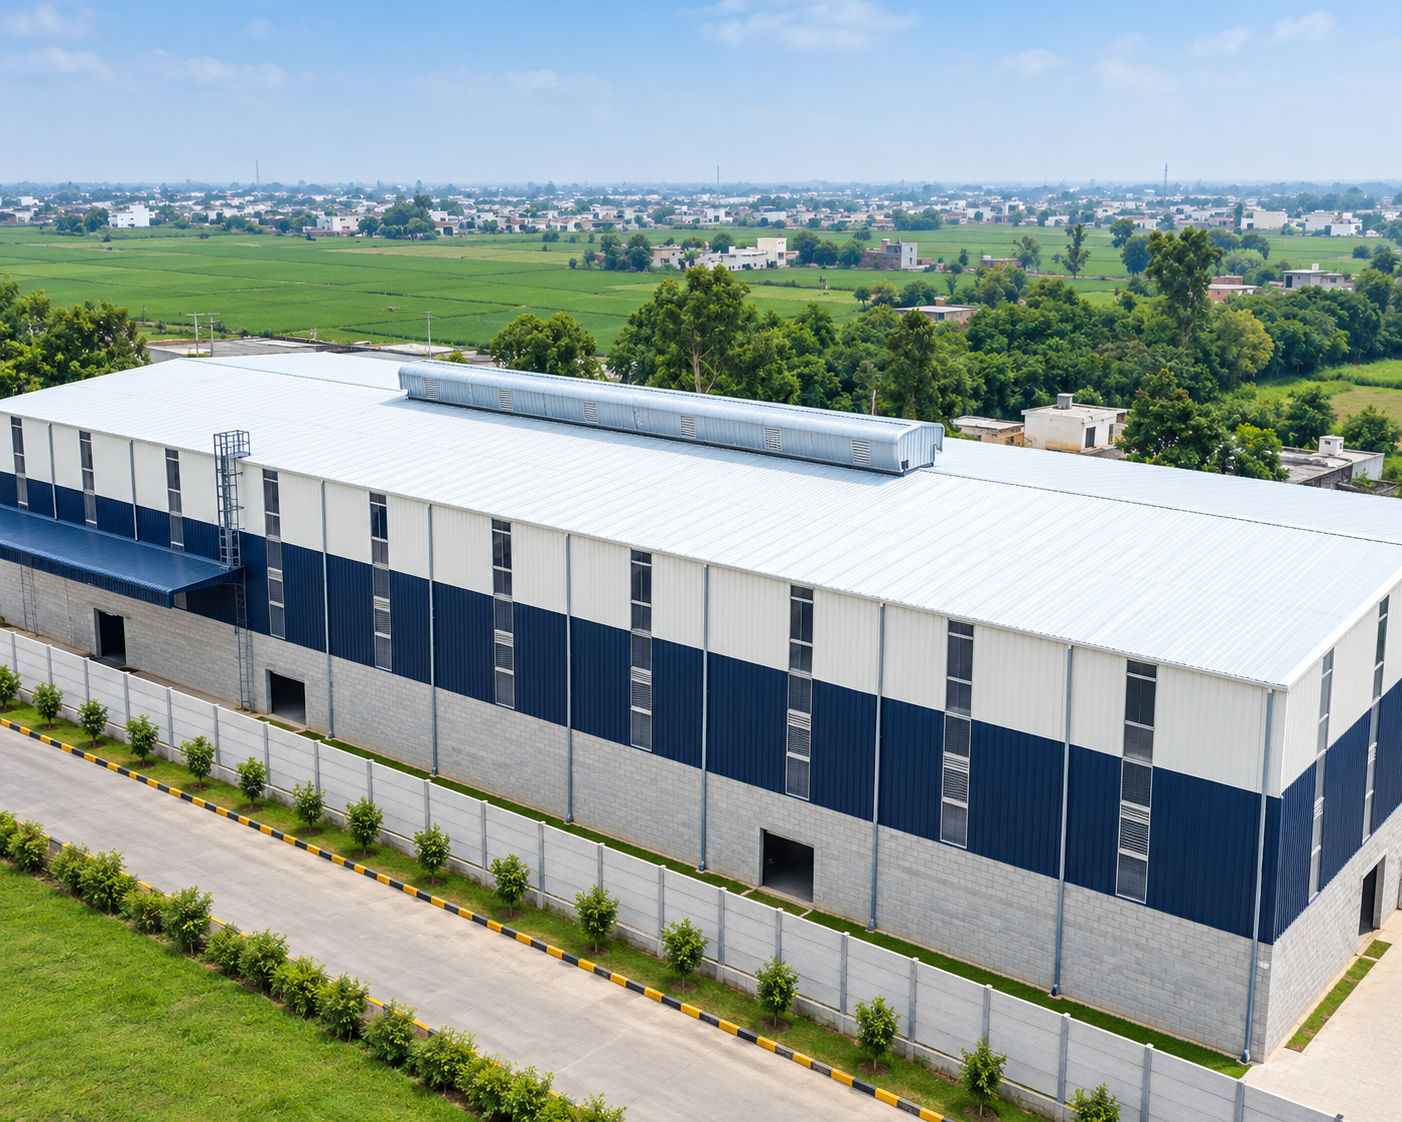
Issu Printers
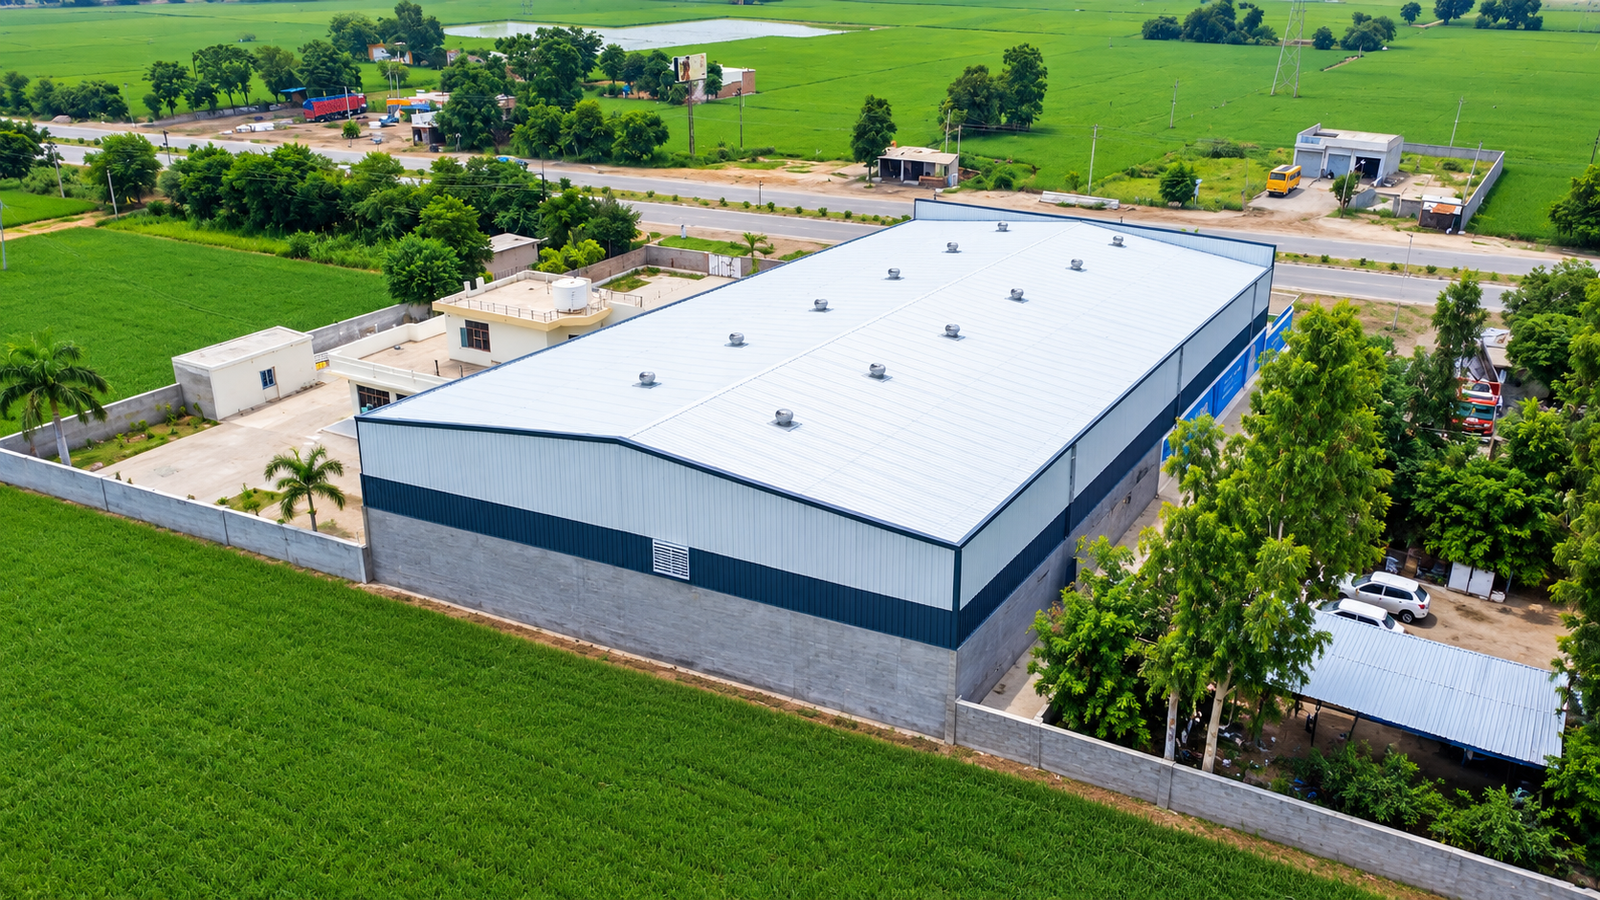
Tapa Mandi Warehouse
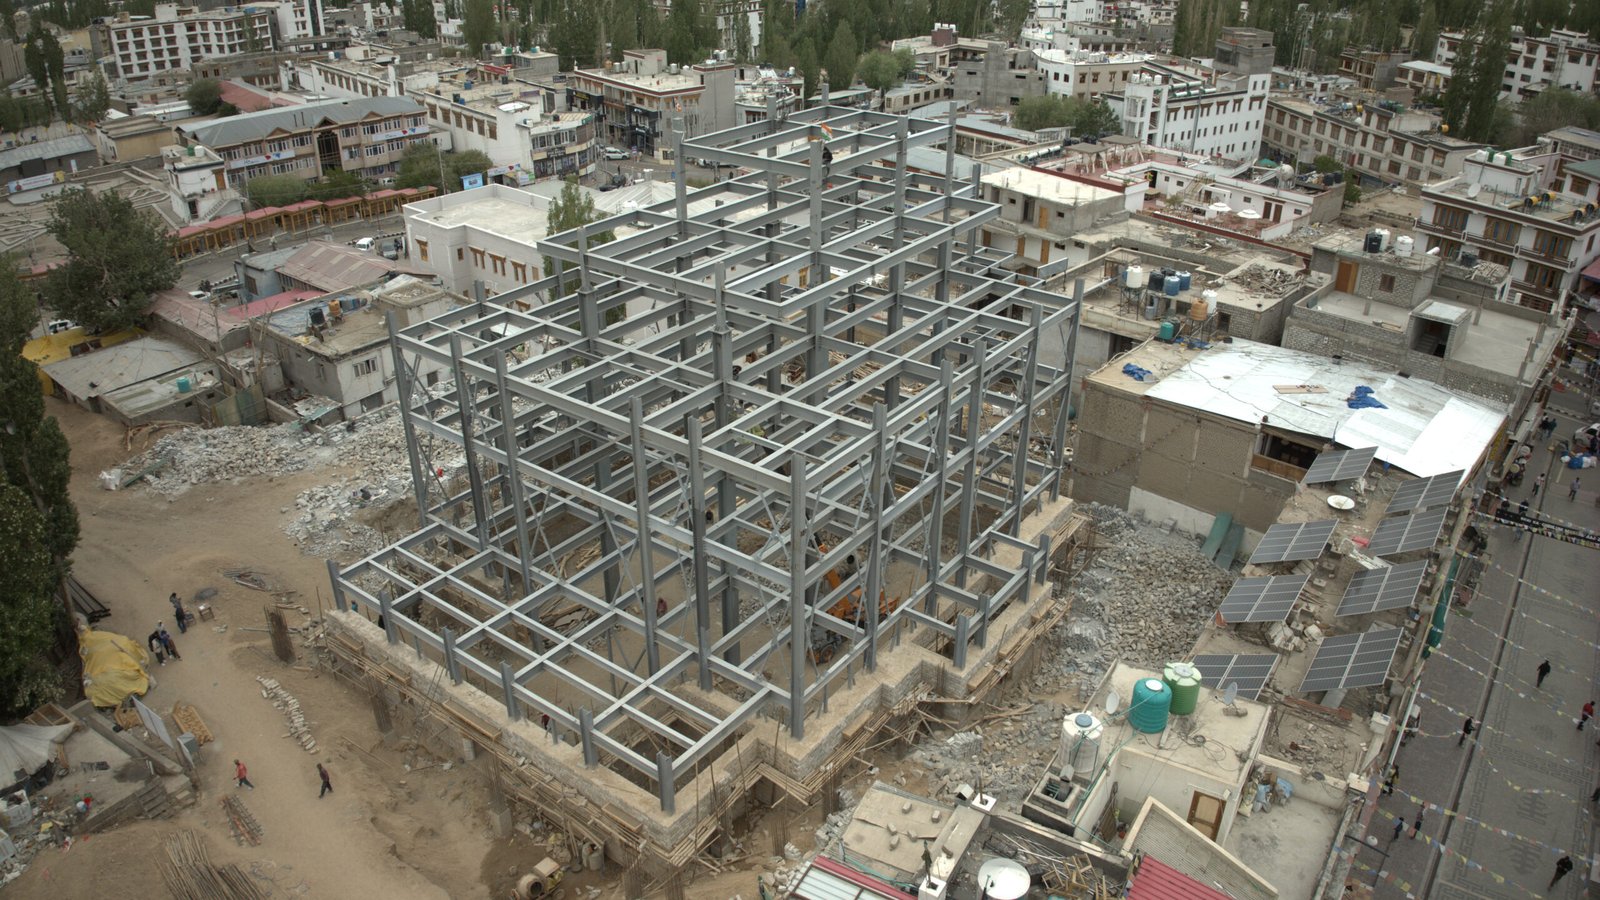
LBA Chokhang Vihara Temple
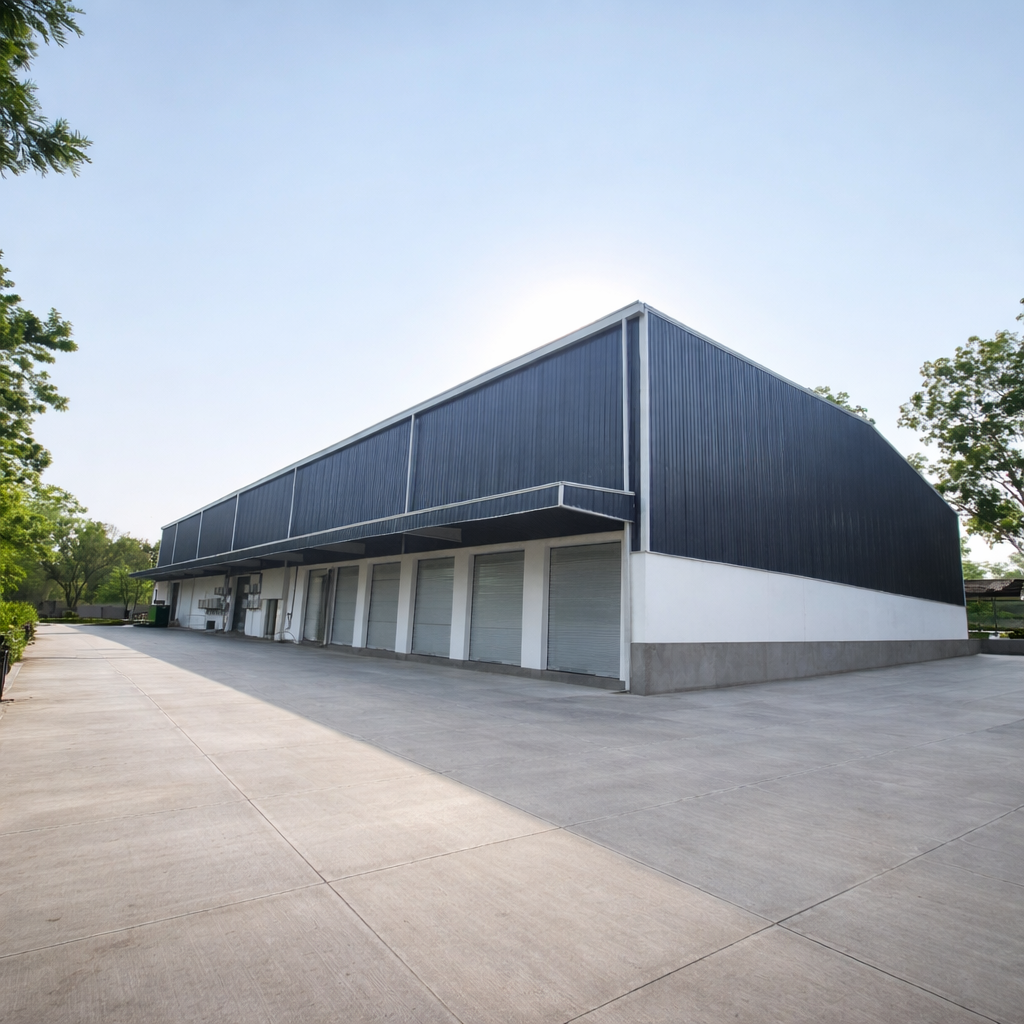
Barnala PEB Project
Your Biratnagar Project
Send the dimensions and what goes inside, and we will work out the frame it needs.
Discuss Your ProjectQuality & Certifications
Material grades, weld checks and surface treatment are recorded as the job moves through the shop, and the records travel with the consignment rather than staying in our office.
ISO 9001
Quality management system across design, fabrication and dispatch.
CERT NO: ADD-NUMBER-HEREISO 45001:2018
Occupational health and safety management at our manufacturing unit.
CERT NO: ADD-NUMBER-HEREZED Bronze
Zero Defect Zero Effect certification under the Government of India MSME scheme.
CERT NO: ADD-NUMBER-HERECertificate copies can be sent to your purchase or compliance team on request.
Questions We Get Asked
What mill owners, processors and manufacturers usually want to settle first.
What is a pre-engineered building?
A steel building whose frame is fabricated in a factory rather than built on site. Columns and rafters are built up from plate and tapered so the section depth follows the load, purlins span between frames to carry the sheets, and every piece is drilled and mark-numbered in the shop. On site it is bolted together to the erection drawing.
Do you manufacture in Nepal?
No. Our plant, drawing office and quality team are in Mandi Gobindgarh, Punjab, India. We fabricate there and supply the finished structure for Nepal projects. We have no fabrication yard or office inside the country.
Can you supply a building for a site in Biratnagar?
Yes. Biratnagar is reached through the Jogbani crossing, and we supply factory buildings, processing halls, godowns, workshops and warehouses for sites in the city and the wider Morang and Sunsari area.
Can the building take an overhead crane?
Yes, provided it is designed in from the start. A crane adds vertical load and also pushes sideways as it travels and brakes, so columns, gantry supports and bracing are all sized for it during design. Tell us the crane capacity, span and approximate rail height at enquiry stage. Adding a crane later to a frame that was never designed for one usually means strengthening work.
What do you need to prepare a quotation?
Length, width and the clear height you need inside, what the building is for, the site location, and details of any crane, conveyor, silo or heavy equipment the structure has to carry. A layout sketch helps. If the dimensions are not fixed, send the plot size and we will work backwards.
Can you add a shed next to a plant that is already running?
Yes, and it is a common reason people choose steel. A bolted frame goes up beside a working plant with much less wet work and disruption than casting concrete on site, and the bay spacing can be matched to the existing building so the two line up. Send drawings or even photographs and dimensions of what is already there.
What roofing suits a humid or dusty process building?
It depends on the air inside. Where there is persistent moisture or steam, a PPGL sheet with its aluminium-zinc coating is usually specified over standard PPGI, and sheet thickness is chosen against the span and the loads. We roll both in-house under our Datashyne brand, so the specification can be matched to the building rather than to stock.
Who handles the border formalities?
We prepare the export documentation on the India side and coordinate dispatch with the transporter. Clearance at the Nepal end is normally arranged through your own clearing agent. Confirm this split in writing when the order is placed so neither side assumes the other is covering it.
Who erects the structure?
Normally your own contractor. We supply the full erection drawing set, marked members and a bill of materials so the crew can assemble it to design, and we remain reachable for technical queries while the work is under way. If you want erection in our scope, raise it at quotation stage.
Something not covered here? Call our export team.
Planning a Factory or Warehouse Project in Biratnagar?
Send the dimensions, the plot, or just a description of what has to go inside. We will come back with a frame that suits the process and what it takes to deliver it to your site.
Rather talk it through? Call +91 85568 00185 or email info@mahawarprefab.com — Mandi Gobindgarh, Punjab, India.