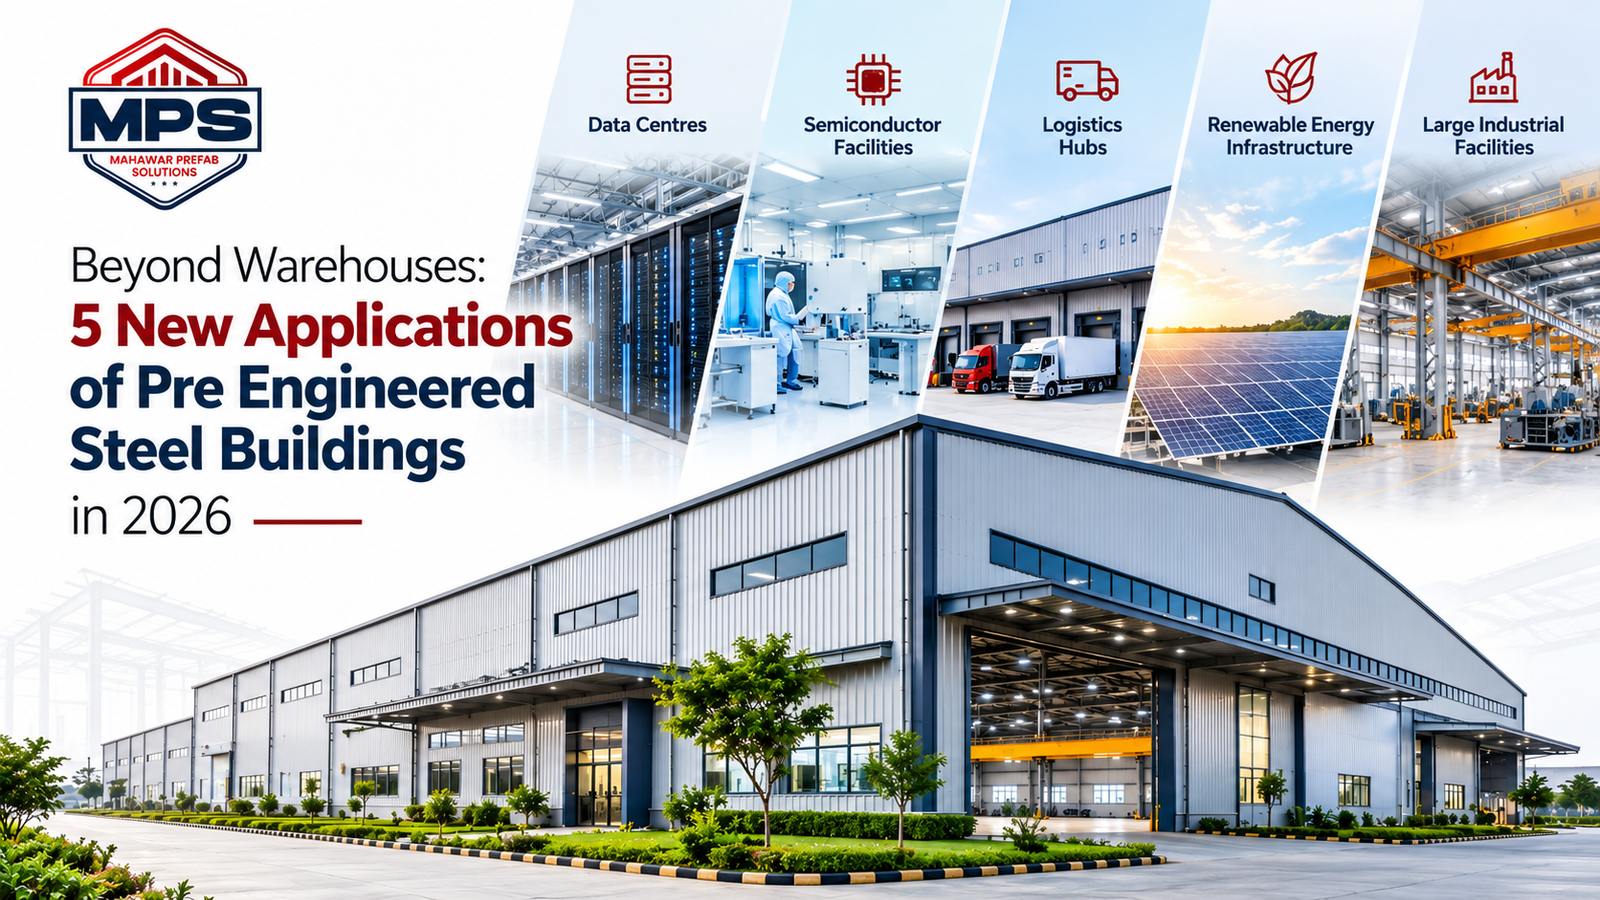
For years, pre-engineered buildings have been closely associated with warehouses, industrial sheds and storage facilities. That perception is gradually changing.
As India invests in digital infrastructure, semiconductor manufacturing, renewable energy and advanced industrial facilities, the requirements of industrial construction are also evolving. Project owners are looking for buildings that can be engineered around specific operations, constructed within practical timelines and adapted as their businesses grow.
This is creating new opportunities for pre engineered steel buildings across industries that were not traditionally associated with conventional PEB construction.
A modern steel building is no longer simply a roof supported by columns. Depending on its intended use, it may need to accommodate sophisticated equipment, high electrical loads, overhead cranes, specialized ventilation systems or future production expansion.
In 2026, these requirements are influencing how industrial facilities are planned and constructed across India.
Let’s explore five applications where pre-engineered building technology is becoming increasingly relevant.
India’s PEB Industry Is Entering a New Phase
India’s industrial construction market is undergoing an important transition. Manufacturing investments, logistics development and the expansion of technology infrastructure are creating demand for buildings with more specialized structural requirements.
According to a CRISIL estimate reported by Financial Express in September 2026, India’s pre-engineered building market could grow from approximately ₹21,000 crore in FY2025 to ₹33,000–34,500 crore by FY2030.
This projected growth is not driven by warehouses alone.
New investments in data centres, semiconductor-related infrastructure, clean-energy manufacturing and industrial production are expanding the potential applications of prefabricated steel buildings.
For project owners, however, the real question is not whether a building can be constructed using steel. It is whether the structural system can support the facility’s operational needs safely, efficiently and economically.
That distinction becomes particularly important in the following five sectors.
1. Data Centres: Steel Buildings Supporting India’s Digital Infrastructure
India’s demand for digital infrastructure is increasing as businesses adopt cloud computing, artificial intelligence and data-intensive applications.
According to an October 2026 report published by the India Brand Equity Foundation, citing CBRE research, India’s operational data centre capacity is expected to reach approximately 2 GW by the end of 2026.
Developing this infrastructure requires more than installing servers. Data centre projects involve substantial building construction, electrical infrastructure, cooling equipment and carefully planned maintenance areas.
Where do PEB structures fit into data centre projects?
Pre-engineered steel structures can be considered for selected parts of a data centre development, including:
- Main building structural frameworks, where suitable for the approved design
- Electrical and utility support buildings
- Equipment storage and maintenance facilities
- Ancillary industrial buildings within data centre campuses
One advantage of steel construction is the ability to coordinate structural components with the building’s planned layout before fabrication begins.
For a large data centre project, this can support organized construction sequencing and coordination between civil, structural and mechanical teams.
However, data centres have demanding requirements for structural loading, vibration control, fire safety, security, cooling and operational reliability. These must be addressed through specialist engineering rather than relying on a standard industrial shed design.
Why it matters in 2026: As data centre investment expands into cities such as Mumbai, Chennai, Hyderabad and Delhi NCR, structural engineering and construction planning will remain important parts of project delivery.
For pre engineered steel building manufacturers in India, the opportunity lies in developing project-specific structural solutions rather than offering a one-size-fits-all building.
2. Semiconductor Facilities: Supporting a New Manufacturing Ecosystem
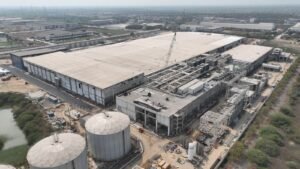
Semiconductor manufacturing is one of the most technically demanding industrial activities.
Unlike conventional manufacturing units, semiconductor facilities may require highly controlled internal environments, specialized utilities, strict vibration limits and complex equipment installations.
India’s semiconductor ecosystem is developing rapidly.
In September 2026, the Ministry of Electronics and Information Technology highlighted the progress of the India Semiconductor Mission and the industry’s shift toward building a larger domestic manufacturing ecosystem.
As new semiconductor projects develop, they also create requirements for supporting industrial infrastructure.
How can pre-engineered buildings contribute?
It is important to distinguish between a semiconductor cleanroom and the buildings that support semiconductor operations.
A cleanroom or fabrication facility cannot simply be treated as a conventional PEB warehouse.
However, engineered steel structures may be suitable for certain project components, such as:
- Utility and equipment buildings
- Material handling and storage facilities
- Maintenance workshops
- Industrial support structures
- Selected manufacturing and assembly buildings
These structures can be designed around equipment dimensions, service access, structural loads and the project’s expansion requirements.
For example, a semiconductor equipment supplier may require a large assembly facility with controlled material movement and sufficient space for machinery installation.
A customized steel building could be evaluated for such a requirement, subject to detailed engineering and applicable standards.
Why structural planning matters
Semiconductor-related projects require coordination between structural engineers, equipment suppliers, mechanical consultants and electrical teams.
Even a relatively simple support building may need additional consideration for equipment foundations, vibration, temperature control and utility connections.
The growing semiconductor sector therefore presents an opportunity for industrial steel building manufacturers capable of handling customized engineering requirements.
3. Logistics Hubs: Moving Beyond Traditional Warehousing
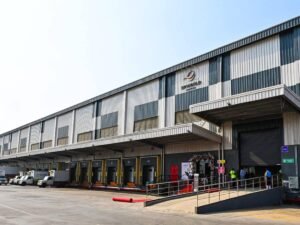
Warehousing is already one of the most established applications of PEB construction.
But modern logistics infrastructure is becoming more complex than a conventional storage shed.
Today’s distribution facilities may include automated sorting equipment, conveyor systems, multiple loading docks, vehicle circulation areas and specialized inventory-handling operations.
E-commerce companies, third-party logistics providers and large manufacturers increasingly require facilities designed around the movement of goods rather than storage capacity alone.
How are modern logistics hubs different?
Consider two buildings of similar size.
The first is a conventional warehouse where products are stored and dispatched periodically.
The second is a distribution centre where goods arrive, are sorted, packed and dispatched continuously throughout the day.
Although both facilities may use steel structures, their design requirements can be very different.
A modern logistics hub may need:
- Large clear-span areas for uninterrupted material movement
- Suitable clear heights for racking and handling systems
- Loading docks designed around vehicle operations
- Roof systems coordinated with ventilation and lighting
- Provision for future automation or expansion
This is where pre engineered steel buildings can offer practical design flexibility.
The importance of clear-span design
Internal columns can interfere with vehicle movement, conveyor arrangements or storage layouts.
Depending on the building width and engineering requirements, clear-span PEB structures can reduce these interruptions.
For larger facilities, multi-span configurations may offer a more economical structural arrangement.
The choice should depend on actual operating requirements, not simply the maximum possible span.
Faster construction and operational planning
In logistics projects, construction schedules often influence business decisions.
A delayed distribution facility may affect inventory planning, transport arrangements and operational expansion.
Since major steel components are fabricated before site erection, PEB construction can help reduce certain on-site activities when engineering, foundations and material delivery are properly coordinated.
For developers evaluating PEB warehouse manufacturers, the most useful comparison is therefore not just the quoted cost per square foot.
It is the overall suitability of the building for daily logistics operations.
4. Renewable Energy Infrastructure: Supporting India’s Clean-Energy Expansion
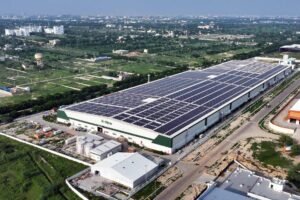
Renewable energy is another sector creating opportunities for specialized industrial construction.
Solar panels, wind-energy components, electrical equipment and battery systems all depend on manufacturing, assembly, testing and storage infrastructure.
According to BloombergNEF’s India Transition Factbook 2026, India was the world’s second-largest market for annual solar and wind capacity additions in 2025.
As renewable-energy supply chains expand, manufacturers need industrial buildings suited to their equipment and production processes.
Applications of PEB in renewable energy projects
Pre engineered steel building structures can be evaluated for several types of facilities:
Solar component manufacturing units
These facilities may require production floors, assembly areas, material storage and space for manufacturing machinery.
Renewable-energy equipment warehouses
Steel buildings can provide storage areas for selected equipment, spare parts and packaged components, with layouts designed around material handling requirements.
Electrical equipment assembly facilities
Manufacturers of electrical panels, mounting systems and associated equipment may benefit from customizable industrial building layouts.
Maintenance and service workshops
Renewable-energy projects often require support facilities for equipment maintenance, repairs and component handling.
Can solar panels be installed on PEB roofs?
Yes, a PEB roof can be designed to accommodate rooftop solar installations, provided the structural system is engineered for the additional loads and other relevant requirements.
Solar panels, mounting frames, maintenance access and wind effects must be considered during design.
Installing solar panels on an existing PEB roof should not be assumed safe without a structural assessment.
Similarly, facilities involving battery systems or hazardous materials may require specialized fire protection, ventilation and safety measures.
The opportunity for PEB manufacturers is to integrate these requirements into the early design process.
As more industries consider renewable power and energy-efficient operations, prefabricated steel buildings can form part of broader industrial infrastructure planning.
5. Large Industrial Facilities: Buildings Designed Around Production
Perhaps the most significant change in industrial construction is the growing demand for buildings designed around specific manufacturing processes.
A modern automotive component plant, engineering workshop or machinery manufacturing unit cannot always be planned using a standard shed layout.
The building may need to accommodate production lines, overhead cranes, heavy equipment, mezzanine floors and large material-handling areas.
Why are manufacturers considering customized PEB structures?
One of the main reasons is structural flexibility.
PEB systems can be engineered to suit different building widths, heights, bay spacing and operational layouts.
Depending on project requirements, industrial buildings may include:
- Overhead crane provisions
- Large production bays
- Mezzanine floors
- High-clear-height manufacturing areas
- Future extension provisions
- Specialized roofing and insulation systems
For example, an engineering company planning a new fabrication unit may require overhead crane movement across a substantial part of the production floor.
The building’s columns, rafters, bracing and foundations must be designed with the crane system and operational loads in mind.
A standard warehouse specification would not be sufficient.
Planning for future expansion
Manufacturing facilities often change as production capacity increases.
A business may initially require one production line but plan to install additional machinery after several years.
Where expansion is anticipated, the building layout and structural design should account for possible future extensions.
This may involve planning suitable end-wall arrangements, structural connections, utility routes and available land.
Not every existing PEB can be expanded without modification, but early engineering can make future development easier to evaluate.
For businesses searching for an industrial shed manufacturer or PEB structure manufacturer, discussing long-term production requirements during the design stage can prevent expensive alterations later.
What Makes PEB Suitable for These Emerging Applications?
Although the five sectors have different requirements, several common factors make engineered steel construction worth considering.
1. Project-specific structural design
A PEB can be engineered around the building’s intended operations, including clear height, span, equipment loads and local environmental conditions.
2. Off-site fabrication
Steel components are manufactured in controlled fabrication facilities and transported to the project location for erection.
This can improve construction planning and reduce some site-based fabrication activities.
3. Flexible building configurations
Single-span, multi-span and customized structural arrangements allow designers to evaluate different options for industrial operations.
4. Integration with roofing and insulation systems
Roofing sheets, insulation, skylights and ventilation systems can be selected according to building requirements.
The correct specification depends on climate, occupancy, thermal performance and operating conditions.
5. Potential for phased development
Where future expansion is considered during the initial design, steel buildings may support phased industrial development.
However, these benefits depend on proper engineering, project coordination and execution. PEB is not automatically the lowest-cost or fastest solution for every type of building.
What Should Industrial Buyers Check Before Selecting a PEB Manufacturer?
As pre-engineered buildings enter more specialized sectors, selecting the right manufacturing partner becomes increasingly important.
A competitive quotation is useful, but it should not be the only deciding factor.
Before finalizing a project, buyers should evaluate:
- Engineering capability: Can the manufacturer design the structure around actual operational requirements?
- Material specifications: Are structural steel grades, roofing materials and protective coatings clearly defined?
- Manufacturing quality: Are fabrication and inspection procedures properly documented?
- Scope of work: Does the proposal clearly identify design, fabrication, delivery, erection and exclusions?
- Future requirements: Have possible expansions, equipment changes and service loads been considered?
- Project coordination: Can the structural team work effectively with civil contractors and other technical consultants?
For specialized industrial projects, these considerations can have a greater long-term impact than small differences in the initial building price.
The Future of Pre-Engineered Buildings in India
The future of India’s PEB industry is not limited to constructing larger warehouses.
It is increasingly about designing buildings that respond to the requirements of modern industries.
Data centres need reliable infrastructure. Semiconductor ecosystems need specialized support facilities. Logistics operators need efficient movement of goods. Renewable-energy manufacturers need adaptable production spaces. Large industrial plants need structures designed around machinery and operations.
These industries have different technical challenges, but they share a common need for thoughtful building design and dependable project execution.
As industrial investment continues, pre engineered steel buildings in India are likely to play a wider role in supporting manufacturing and infrastructure development.
The strongest opportunities will be those where the building is engineered for its actual purpose rather than selected only for construction speed or initial cost.
Build Your Next Industrial Project with Mahawar Prefab Solutions
At Mahawar Prefab Solutions, we provide pre-engineered building solutions for industrial and commercial requirements, including structural design, fabrication and erection.
Our team works on customized PEB structures, industrial sheds, manufacturing buildings and warehouse projects, with attention to structural requirements, material specifications and project execution.
Whether you are planning a new manufacturing facility, expanding an industrial unit or evaluating a steel building for your next project, the right structural planning can make a meaningful difference.
Looking for a reliable pre engineered steel building manufacturer in India?
Connect with Mahawar Prefab Solutions to discuss your project requirements and explore a suitable PEB solution.
Website: https://mahawarprefab.com
Email: info@mahawarprefab.com
Contact: +918556800185