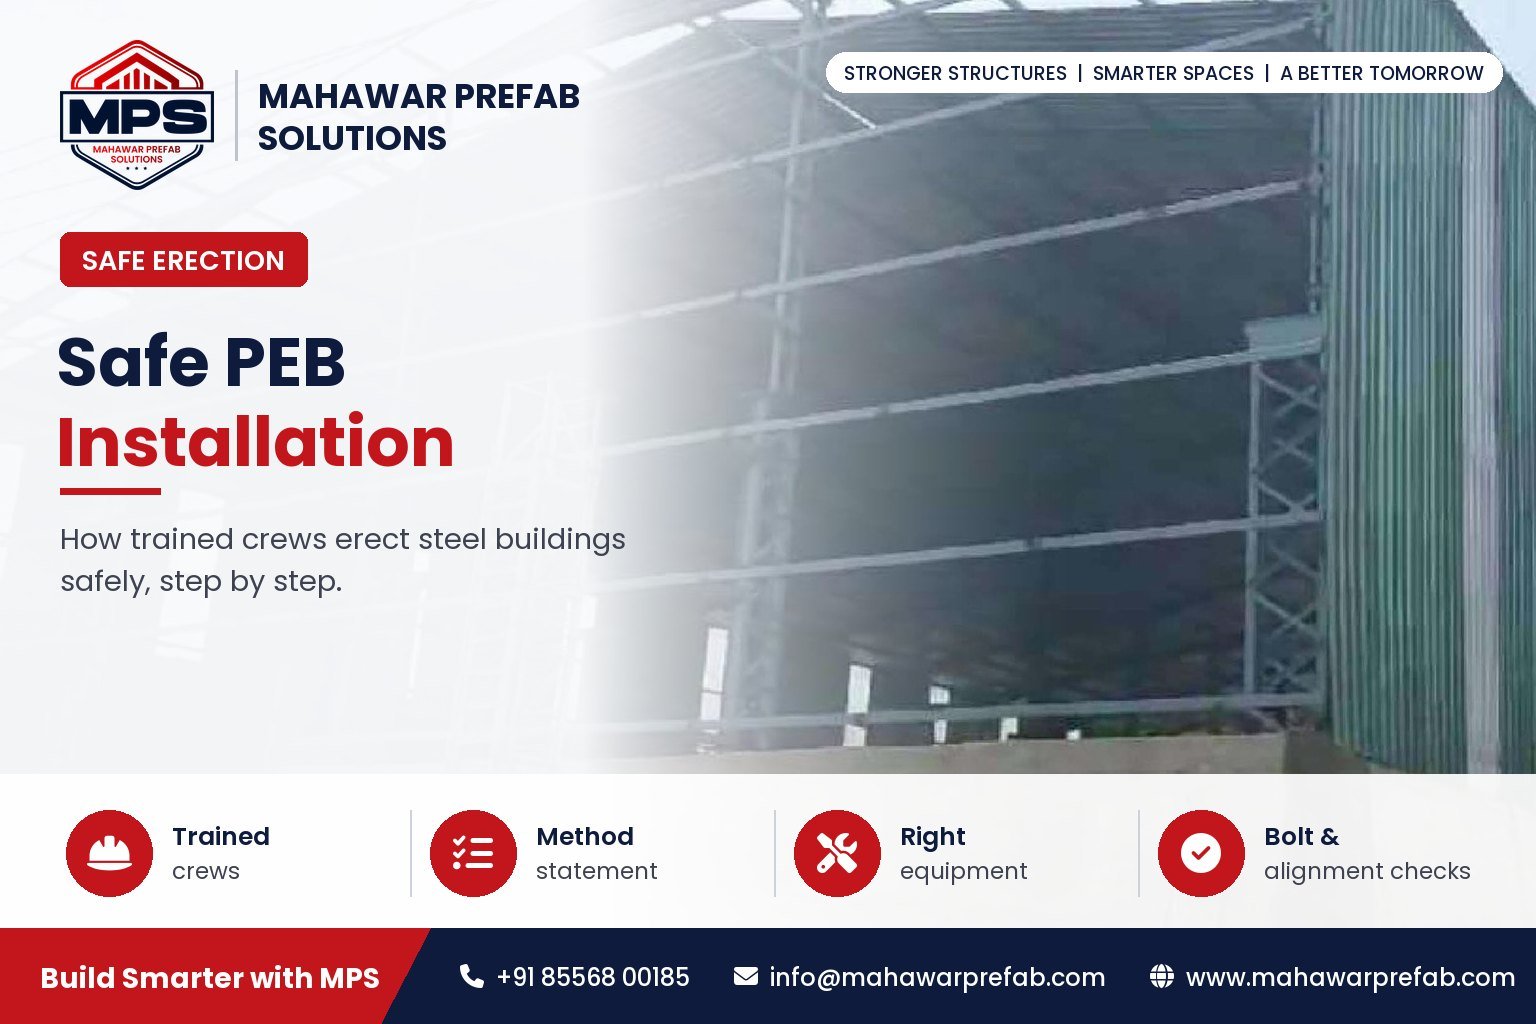
The rapid adoption of Pre-Engineered Building Structures across industrial, commercial, and infrastructure sectors has transformed modern construction. These advanced prefabricated steel buildings offer speed, cost efficiency, and structural reliability. However, their performance and longevity depend heavily on two critical aspects: strict safety compliance and a systematic erection process.
This article explains the complete safety protocols and erection procedures followed in high-quality PEB projects and highlights how Mahawar Prefab Solutions ensures safe, compliant, and precision-engineered installations.
Why Safety is Critical in Pre-Engineered Building Construction
Unlike conventional construction, pre-engineered building structures involve heavy steel components, high-elevation assembly, and precision bolting. Even minor lapses can cause structural misalignment, accidents, or long-term performance issues.
Key risk factors in prefabricated steel buildings erection include:
- Heavy steel member lifting
- Working at heights
- Crane operations
- Bolt tightening and alignment
- Weather exposure during installation
Therefore, safety is not optional — it is an engineering requirement.
Standard Safety Guidelines for PEB Erection
Professional PEB companies follow internationally accepted safety norms during installation of pre-engineered building structures.
1. Site Safety Planning and Risk Assessment
Before erection begins, a detailed site safety plan is prepared including:
- Hazard identification
- Crane positioning plan
- Material storage layout
- Worker movement zones
- Emergency evacuation routes
Mahawar Prefab Solutions conducts pre-erection safety briefings to ensure all personnel understand site risks and procedures.
-
Personal Protective Equipment (PPE) Compliance
Workers installing prefabricated steel buildings must use certified PPE:
- Safety helmets
- Full-body harness with lifeline
- Anti-skid safety shoes
- Gloves and eye protection
- Reflective jackets
Strict PPE enforcement significantly reduces injuries during high-level steel assembly.
-
Safe Material Handling and Lifting Practices
Steel components in pre-engineered building structures are lifted using cranes and rigging systems. Safety measures include:
- Certified lifting slings and shackles
- Load capacity verification
- Controlled lifting signals
- Wind speed monitoring
- No-load-over-personnel policy
Mahawar Prefab Solutions ensures all lifting equipment is inspected before erection operations.
Step-by-Step Erection Process in Pre-Engineered Buildings
A structured erection sequence ensures structural accuracy, safety, and durability in prefabricated steel buildings.
Step 1: Foundation Readiness and Anchor Bolt Verification
The erection of pre-engineered building structures begins with foundation inspection:
- Anchor bolt position and level check
- Foundation elevation verification
- Grouting readiness
- Base plate alignment test
Incorrect anchor placement can cause structural deviation, so precision inspection is essential.
Step 2: Primary Frame Installation
Primary members (columns and rafters) form the structural skeleton of prefabricated steel buildings.
Erection sequence:
- Column lifting and temporary bracing
- Rafter placement using cranes
- High-strength bolting at joints
- Verticality and alignment check
Temporary supports are maintained until the frame stabilizes.
Step 3: Secondary Members and Bracing System
After primary frames, secondary members are installed:
- Purlins
- Girts
- Eave struts
- Sag rods
- Bracing cables
These components provide lateral stability to pre-engineered building structures and prevent frame movement.
Step 4: Roof and Wall Panel Installation
Cladding installation completes the enclosure of prefabricated steel buildings.
Safety-focused methods:
- Roof panel lifting platforms
- Edge protection systems
- Fall-arrest lines
- Sequential fixing from eave to ridge
Proper panel alignment ensures weather tightness and structural integrity.
Step 5: Final Alignment, Torqueing, and Inspection
The last stage ensures long-term performance of pre-engineered building structures:
- Bolt torque verification
- Frame plumb check
- Bracing tension adjustment
- Sealant and flashing inspection
- Safety audit
Mahawar Prefab Solutions performs multi-stage quality checks before project handover.
Common Safety Mistakes in PEB Erection (and How Professionals Avoid Them)
Poorly managed prefabricated steel buildings projects often face issues such as:
- Missing bracing during erection
- Improper bolt tightening
- Unsafe roof walking
- Uncontrolled crane lifting
- Skipping alignment checks
Experienced PEB contractors follow engineered erection drawings and safety SOPs to eliminate these risks.
How Mahawar Prefab Solutions Ensures Safe PEB Installation
Mahawar Prefab Solutions follows a safety-first engineering approach in all pre-engineered building structures projects:
- Engineered erection methodology
- Trained and certified erection teams
- PPE-compliant workforce
- Crane and rigging inspection protocols
- Multi-level quality and safety audits
- Strict adherence to design drawings
This commitment ensures every prefabricated steel building delivered is structurally accurate, durable, and safe.
Safety and Precision Define Successful PEB Projects
The strength and durability of pre-engineered building structures depend not only on design and manufacturing but also on safe and systematic erection practices. Professional installation ensures structural stability, worker safety, and also long-term building performance.
Choosing an experienced and safety-compliant PEB contractor like Mahawar Prefab Solutions guarantees that your prefabricated steel buildings are erected with engineering precision and industry-standard safety practices.
The Complete PEB Erection Sequence, Stage by Stage
The five steps above give the outline. On site the work runs in a fixed order, and each stage has a check that must pass before the next begins. A skipped check usually shows up later as a column out of plumb or a leaking roof.
| Stage | Work done | Check before moving on |
|---|---|---|
| 1. Foundation hand-over | Pedestals, grid lines and anchor bolts inspected | Bolt positions match the anchor bolt plan; threads clean and undamaged |
| 2. Material receipt | Steel unloaded, counted and stacked by part mark | Quantities tally with the dispatch list; no bent members |
| 3. Columns | Columns lifted onto anchor bolts and levelled on levelling nuts or shims | Each column guyed or braced before the crane lets go |
| 4. Rafters | Rafter pieces spliced on the ground, then lifted and bolted to the columns | Splice and rafter-to-column bolts snug; ridge level checked |
| 5. First braced bay | Two frames tied with purlins, eave struts and permanent bracing | Bay square and plumb; it becomes the reference for every other frame |
| 6. Remaining frames | Frames added bay by bay and tied back with purlins | Spacing and plumb checked at each bay |
| 7. Purlins, girts, sag rods, bracing | Secondary members completed; rod or cable bracing tensioned | Lines straight; bracing taut without pulling frames out of plumb |
| 8. Grouting | Non-shrink grout packed under base plates | Only after that frame line is aligned and plumbed |
| 9. Roof and wall sheeting | Sheets fixed with self-drilling screws and sealing washers | Side and end laps as per drawing; openings framed |
| 10. Trims and finishing | Ridge caps, flashings, gutters, downpipes, ventilators, skylights | Water test on roof and gutters |
| 11. Final tightening and handover | All bolts tightened as specified; scratches touched up | Final plumb, alignment and leak check signed off |
Why erection starts from the braced bay
A lone frame is unstable. So erection begins in the bay that carries the permanent roof and wall bracing shown on the drawings. The first two frames go up there, are tied with purlins and eave struts, braced, squared and plumbed. Every later frame is lined up against this stable bay.
Receiving and storing material
Check each member against the dispatch list and erection-drawing part marks as it is unloaded. Stack steel on timber sleepers, off the ground and sloped to drain. Keep sheet bundles covered and dry, as wet bundles can stain before they are fixed.
Sheeting habits that prevent leaks
- Lay roof sheets so the side laps face away from the prevailing wind.
- Roof screws usually go through the sheet crest and wall screws through the valley, unless the drawing says otherwise.
- Seat each sealing washer flat. Over-tightened screws crush the washer; loose ones let water in.
- Sweep drilling swarf off the sheets daily. The steel filings rust and mark the colour coat.
Mahawar Prefab Solutions delivers turnkey pre-engineered buildings (PEB), from design and fabrication to on-site erection and handover, and rolls its own colour-coated sheets and C/Z purlins at its Mandi Gobindgarh plant. Its 25+ quality-control checkpoints run across design, shop fabrication and site execution.
PEB Erection: Frequently Asked Questions
What is the correct order of PEB erection?
Foundation and anchor bolt check, material receipt, columns, rafters, the first braced bay, remaining frames, purlins, girts and bracing, grouting, roof and wall sheeting, trims, and finally bolt tightening, alignment checks and handover.
When are PEB base plates grouted?
After the frames in that line are aligned, plumbed and braced. Grouting earlier locks in any error in column level or position.
Which Indian codes apply to a pre-engineered building?
Steel design follows IS 800:2007, with dead, imposed and wind loads from IS 875 (Parts 1 to 3) and earthquake loads from IS 1893 (Part 1):2016. Structural steel is to IS 2062 (Part 1):2025.