PEB Supplier & Manufacturer for Bhairahawa, Nepal
Factory Sheds, Warehouses and Large-Span Steel Halls for Bhairahawa, Butwal and the Lumbini Region
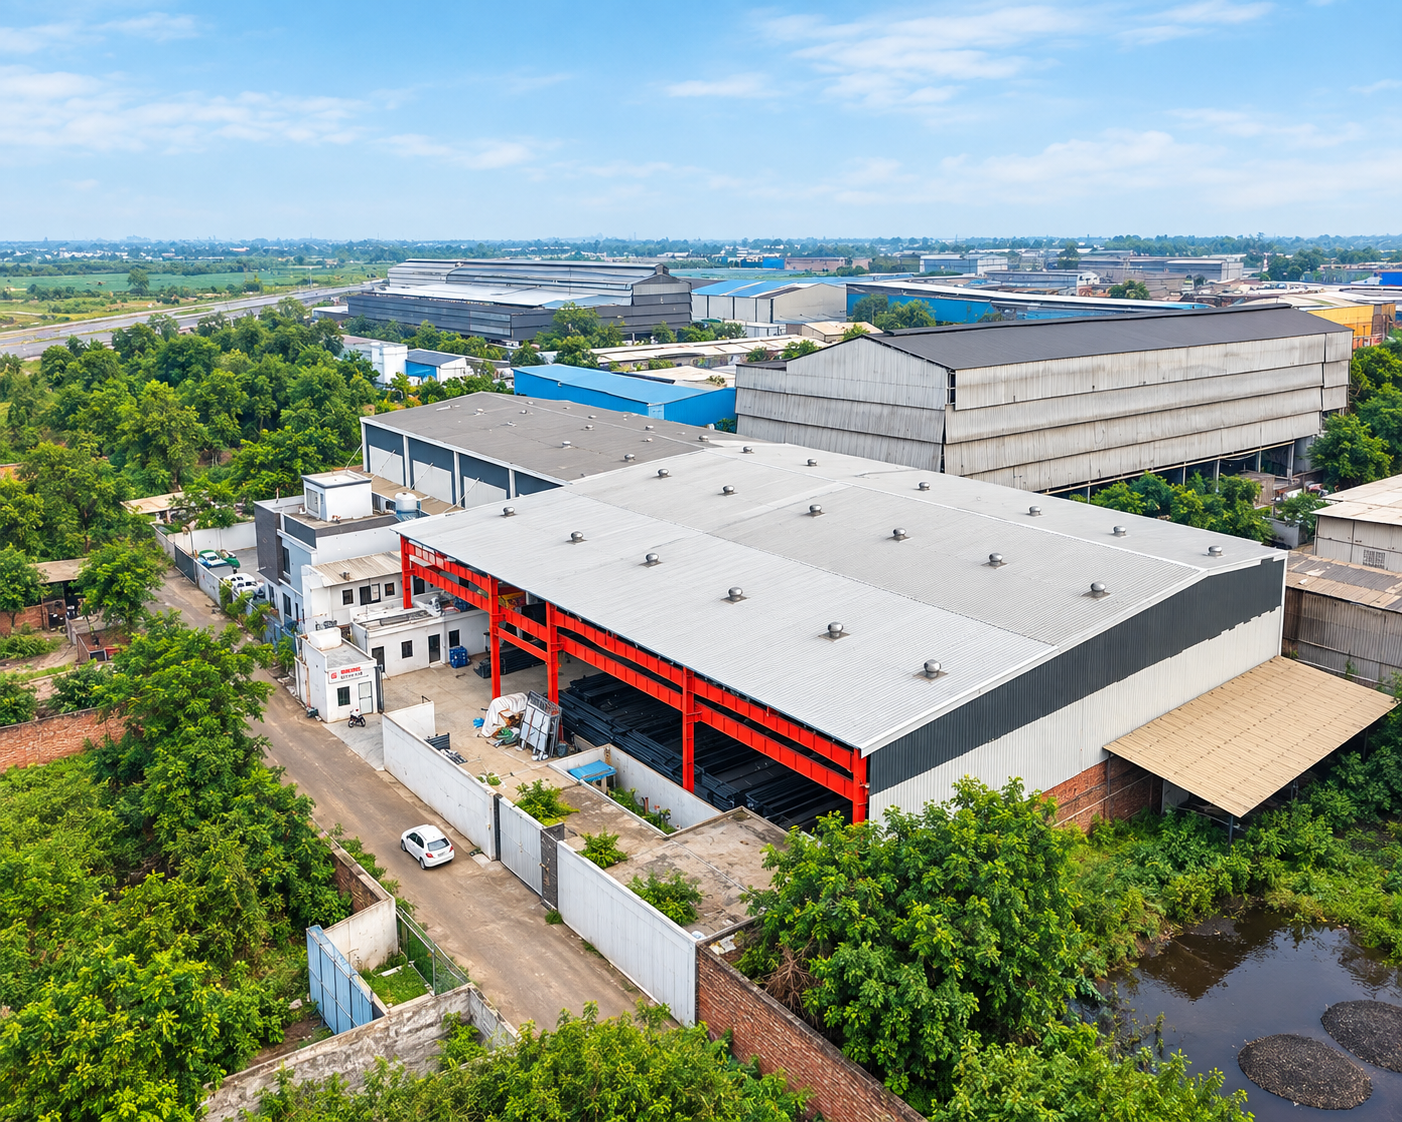
Mahawar Prefab Solutions designs and fabricates steel buildings at our own plant in Mandi Gobindgarh, Punjab, and sends them across the border for projects in Nepal. Production units, storage buildings and wide open halls — drawn up for your site, finished in our shop, and bolted together at yours.
Structural design, fabrication and roofing sheet production in one facility — part of the Mahawar Group since 1990.
3,000,000+
Sq. Ft. Covered to Date
3,000–5,000 MT
Yearly Shop Capacity
ISO 9001
Audited Quality System
Since 1990
Family Business in Steel
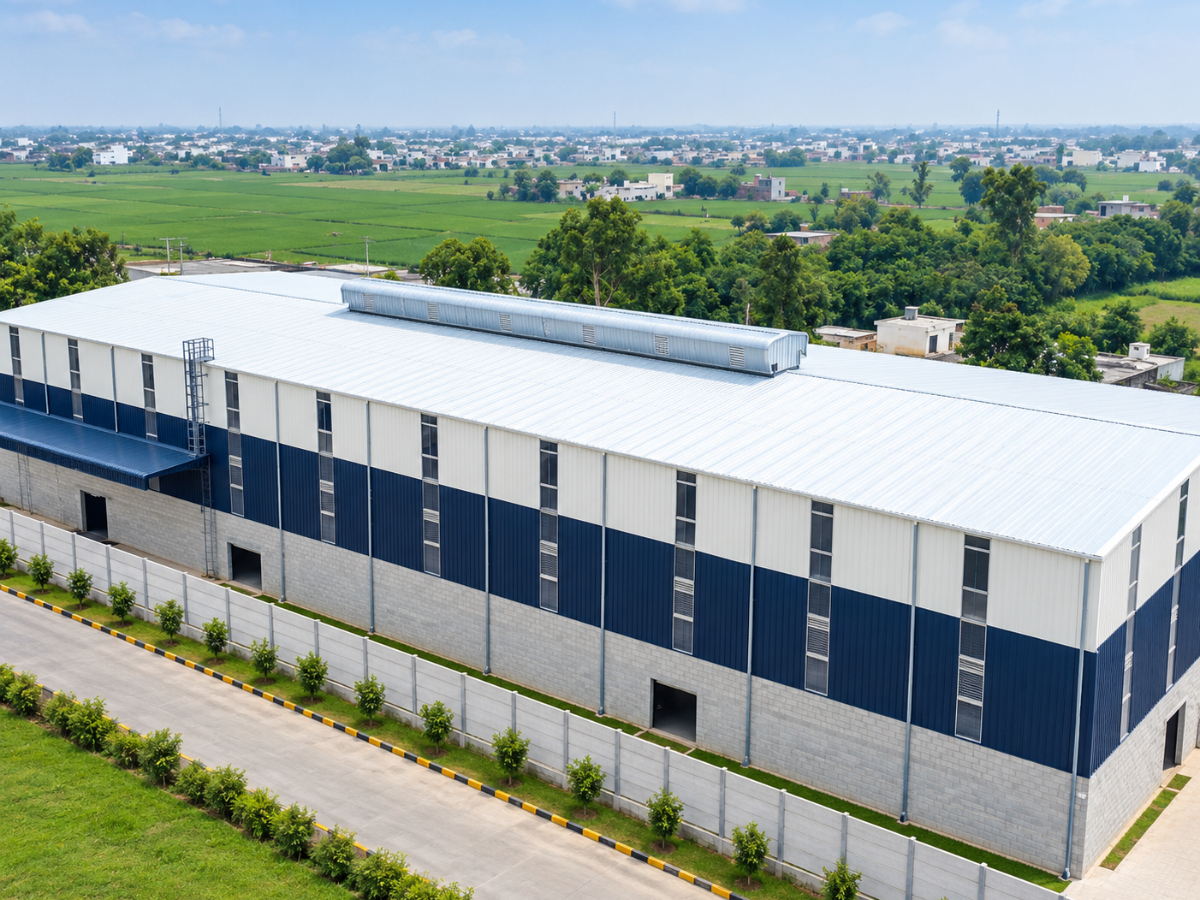
Steel Buildings for Bhairahawa, Butwal and Rupandehi
Mahawar Prefab Solutions is a fabrication business in Mandi Gobindgarh, Punjab — a town that has worked steel for generations. Our drawing office, fabrication shop and sheet line all sit on one site, so a building goes from first sketch to loaded truck without passing between companies.
What we make is a pre-engineered building: a steel frame designed for one particular project and fabricated in the shop rather than on site. Columns and rafters are built up from plate and shaped to the loads they carry, C and Z purlins run between them to hold the roof and wall sheets, and every member is drilled and numbered so it bolts into place on site without cutting or welding.
One advantage gets overlooked: a steel frame can be designed to grow. If the end wall is framed as a future expansion frame — with the right column sizes and connection points left in place — more bays can be bolted on later with the building still in use. For a business setting up in a new industrial zone, that means building for this year's volume without closing off next year's. It costs very little to plan for at the start and a great deal to retrofit.
We supply factory sheds, storage and distribution buildings, workshops, large open halls and custom structures for projects in Nepal. More detail is on our pre-engineered building manufacturing page.
Open Floor, No Columns
What Bhairahawa Projects Need From a Building
Bhairahawa sits where several things meet: a border crossing with a direct road into India, Nepal's first working Special Economic Zone, an international airport, the Butwal industrial corridor to the north, and Lumbini a short drive west. Each of those produces a different kind of building brief.
Units for the Special Economic Zone
Export-oriented manufacturers setting up in the zone usually want a straightforward production shed, up quickly, with room to grow once orders build. A steel frame with an expansion end wall suits that well. Zone approvals and building permissions sit with the unit holder; we design and fabricate to the layout and requirements you have approved.
Large Halls for the Lumbini Region
Assembly halls, institutional buildings, visitor facilities and religious structures all need one thing a concrete frame struggles to give cheaply — a wide, uninterrupted floor. A portal frame spans the full width without internal columns, so the space inside can be used as a single room.
Working in Terai Heat
Summers on the plains are long and hot, and a metal roof directly overhead is felt inside. It helps to settle roof pitch, ridge ventilation, daylight panels and sheet colour at design stage — a lighter sheet reflects more of the sun — rather than trying to fix a hot building after it is occupied.
Structures We Supply
Each one starts from your site plan and your use. We work out the frame from there rather than fitting you into a standard size.
Industrial Warehouses
Storage buildings for inbound material and outgoing stock, with a floor clear enough to plan freely.
Factory Buildings
Production sheds for zone and corridor units, framed so more bays can be added as output grows.
Logistics Buildings
Cross-border handling and distribution sheds laid out around truck access and loading positions.
Industrial Sheds
Workshops, vehicle bays, covered yards and site buildings in whatever span the plot allows.
Commercial Steel Buildings
Halls, showrooms, visitor and service buildings where one large open room is the priority.
Custom PEB Structures
Institutional and religious buildings, unusual roof forms and anything that needs its own design.
Want to start with part of the building and add the rest later? Tell us both stages and we'll frame for it.
Who We Build For
The same steel frame serves very different users. The design is where they part ways.
Manufacturing
Warehousing
Logistics
Export Units
Agro-Processing
Cold Storage
Engineering
Institutional
Why Clients Work With Us
Most of what goes wrong with a steel building is decided before fabrication starts — a span that doesn't suit the layout, an end wall that can't be extended, a roof that makes the building an oven. We spend the time on the drawing so those problems don't reach your site.
Get PEB ConsultationIndian Manufacturing
Our own shop in Mandi Gobindgarh, with steel suppliers within easy reach and no subcontracted fabrication.
Engineering-Focused Solutions
Wind, roof and equipment loads are worked through for your site before material is ordered.
Custom Building Design
Expansion end walls, wide halls and ventilation provision planned in, not added as an afterthought.
Quality-Controlled Production
Plate, welds and paint checked at each stage in the shop, with records kept against the job.
Export-Ready Supply
Numbered members, a full bill of materials and export paperwork from the India side, ready for the crossing.
Project-Based Support
A named contact for drawings, changes, dispatch timing and questions from your erection crew.
Built in India. Across the Border at Sunauli.
So there is no confusion: we are an Indian company. The design, the fabrication and the checks all happen in Punjab, and what crosses into Nepal is a finished steel building ready to be bolted together.
India
Mandi Gobindgarh, Punjab
Drawings, fabrication, painting and roofing sheet rolling in one facility.
Border Crossing
Sunauli – Bhairahawa
A direct road run across Uttar Pradesh to the crossing on Bhairahawa's doorstep.
Nepal
Your Site in Rupandehi
Numbered members assembled to the erection drawings that travel with the load.
What we take care of
Structural design, detailing, shop and erection drawings, buying the steel, fabrication, painting, checks through production, marking and bundling, export documentation from the India end, and arranging dispatch timing with your transporter.
What stays with you
Clearance on the Nepal side is normally handled by your clearing agent, and site erection by your contractor unless we agree otherwise. Any zone or municipal approvals remain the owner's responsibility. You receive the full drawing set and bill of materials, and we remain on call for technical questions.
Engineered and fabricated in India. Supplied for Bhairahawa, Butwal and the Lumbini region.
From First Call to Dispatch
The same five steps on every order, so you can plan your site work around ours.
Requirement
Plot and building size, intended use, and whether you expect to extend the building in a later phase.
Engineering & Design
Frame designed, expansion provision set, and drawings sent to you for approval and for any permit submissions you need.
Steel Fabrication
Plate cut, sections welded, holes drilled and members painted in our Punjab shop to the approved set.
Quality Inspection
Dimensions, welds, coating and member numbers checked against the drawings before anything is loaded.
Loading & Dispatch
Bundled, documented and sent by road to the Sunauli crossing, with the bill of materials in the cab.
Roof, Walls and Secondary Steel
On the plains, the roof decides how the building feels to work in. Sheet colour, coating, roof pitch and where daylight panels and ridge ventilation go are all part of the design. Because we roll our own sheet, those choices are made together with the frame rather than bought in afterwards.
MS Steel Structures
Canopies, mezzanine supports, platforms and other fabricated steelwork.
C & Z Purlins
Formed in our shop to suit the frame spacing and the sheet being carried.
PPGI Roofing Sheets
Galvanised, pre-painted sheet for roofs and walls on most general buildings.
PPGL Roofing Sheets
Aluminium-zinc coated base where a longer-lasting coating is worth the difference.
Colour Coated Roofing Sheets
A range of shades, including lighter colours that reflect more of the summer sun.
Projects We Have Completed
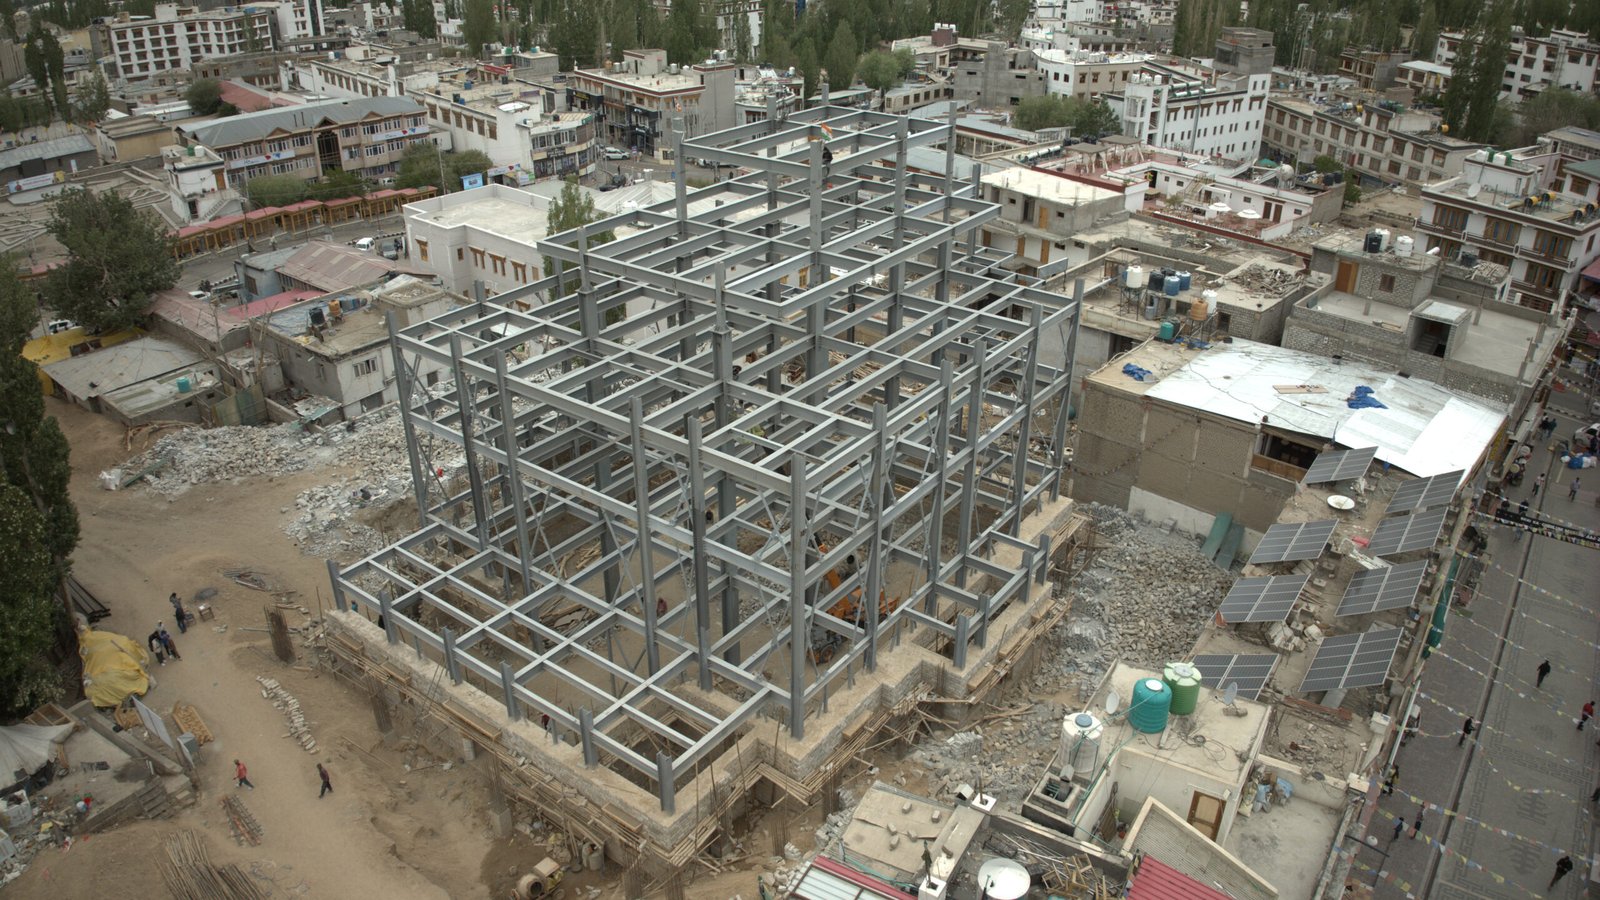
These projects are all in India, shown to illustrate the range and scale of what we fabricate — not to suggest work already done in Nepal. The first, a 40,000 sq. ft. Buddhist temple structure in Leh, shows the kind of large institutional building a steel frame handles well.
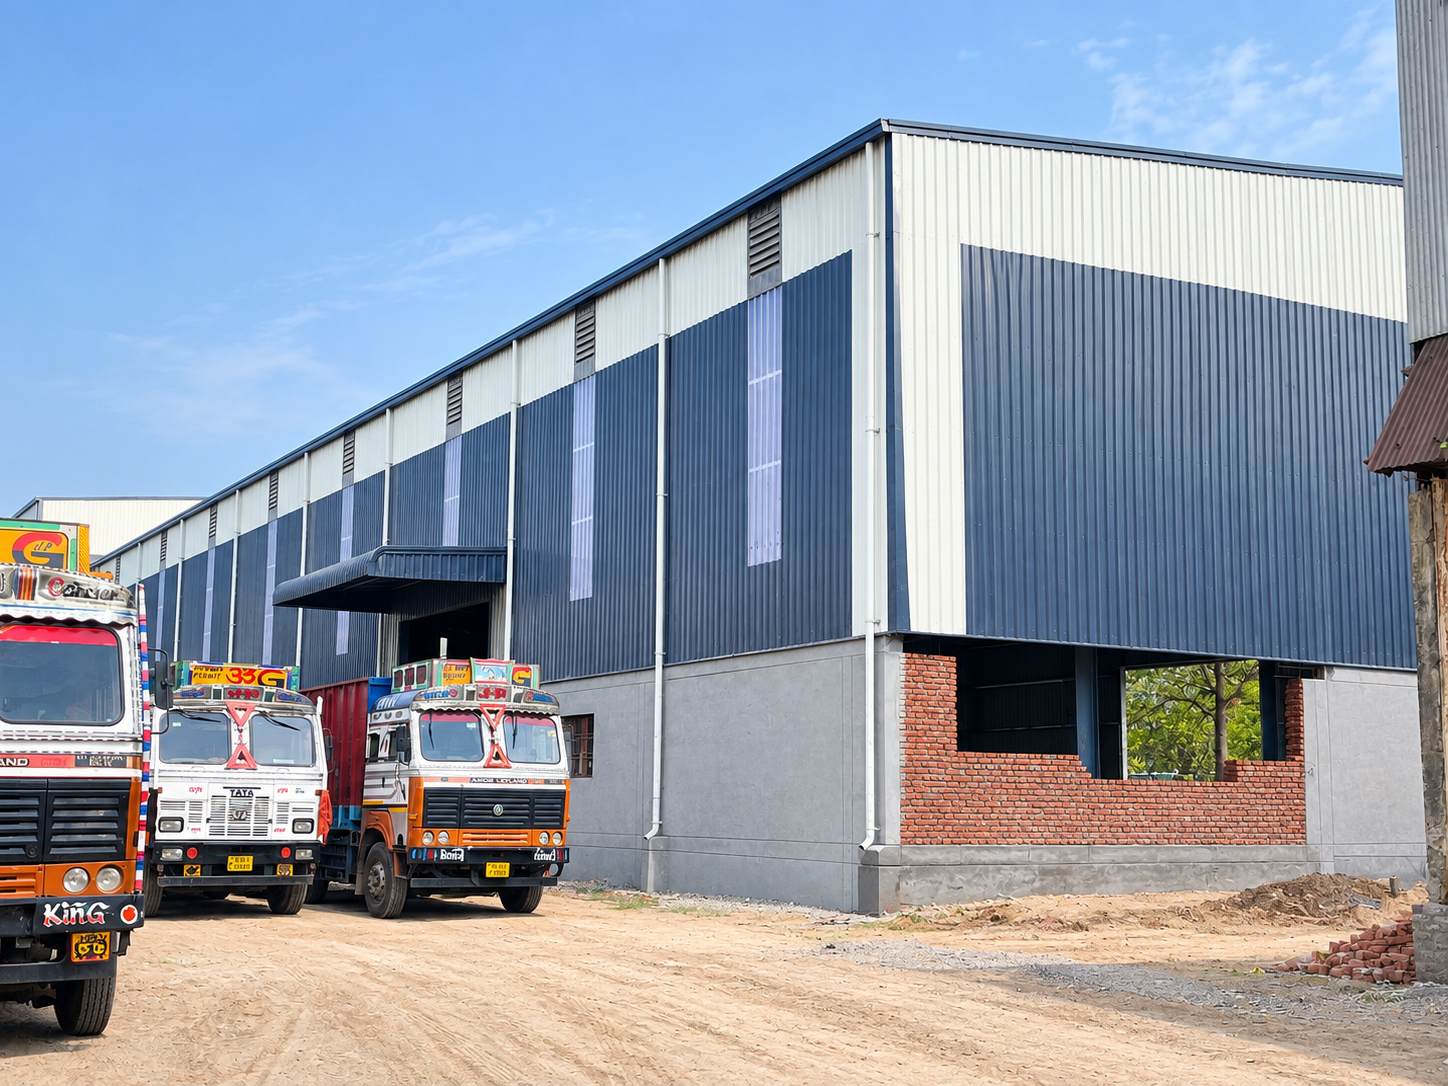
Ghaziabad Industrial Project
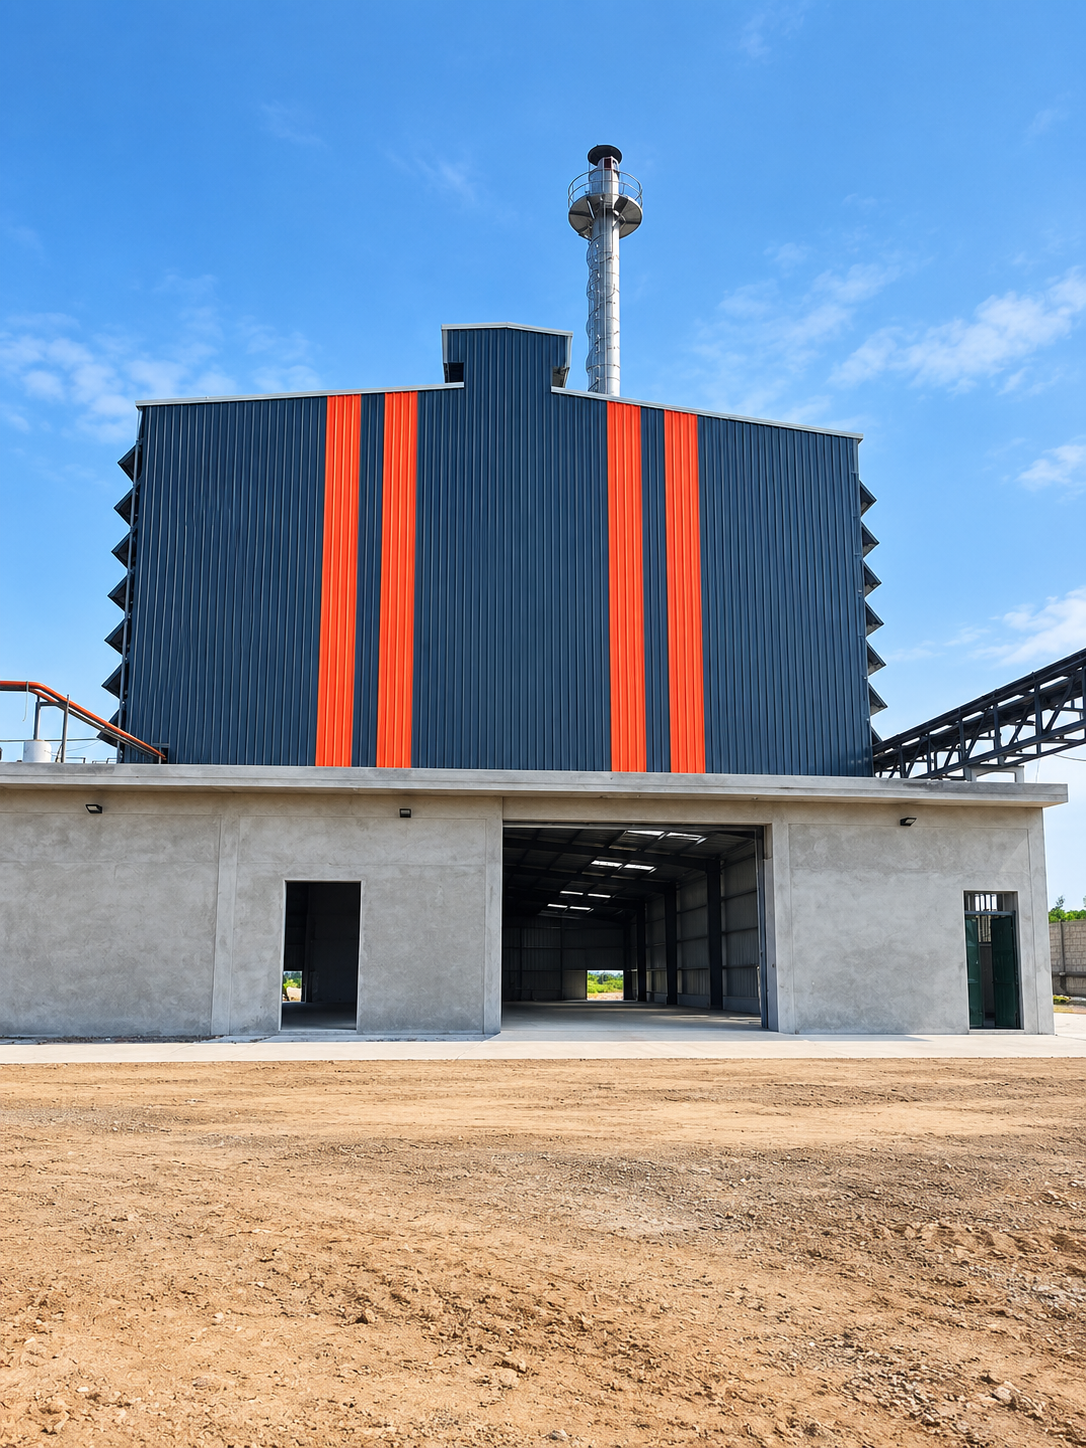
Machhiwara Project
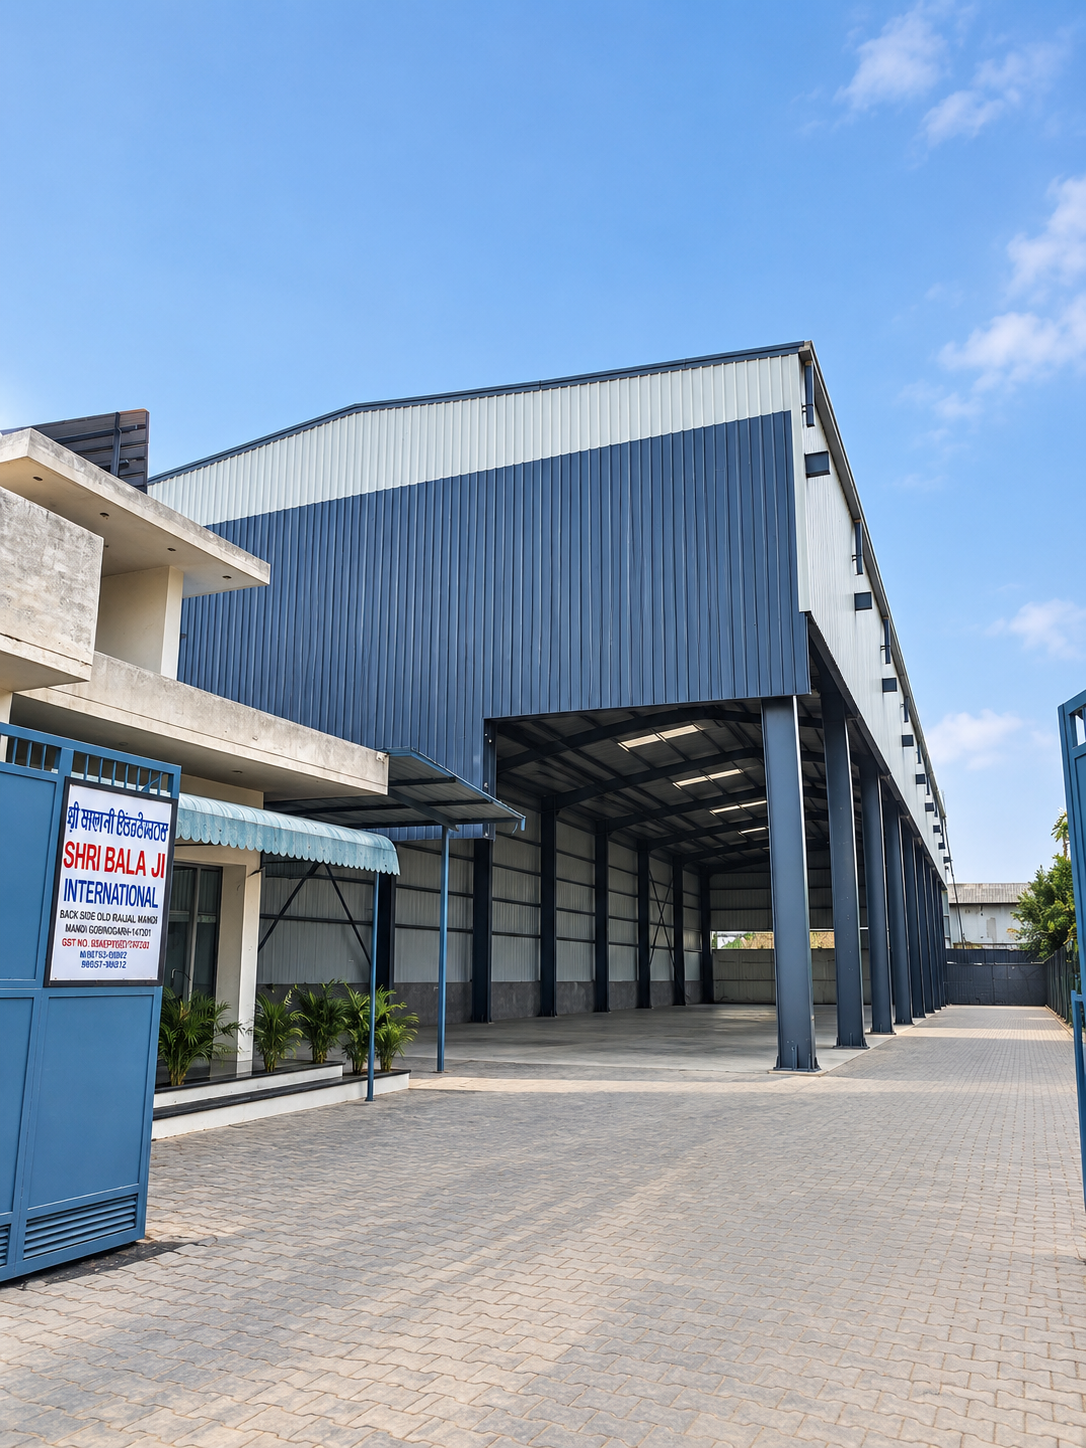
Bala Ji International
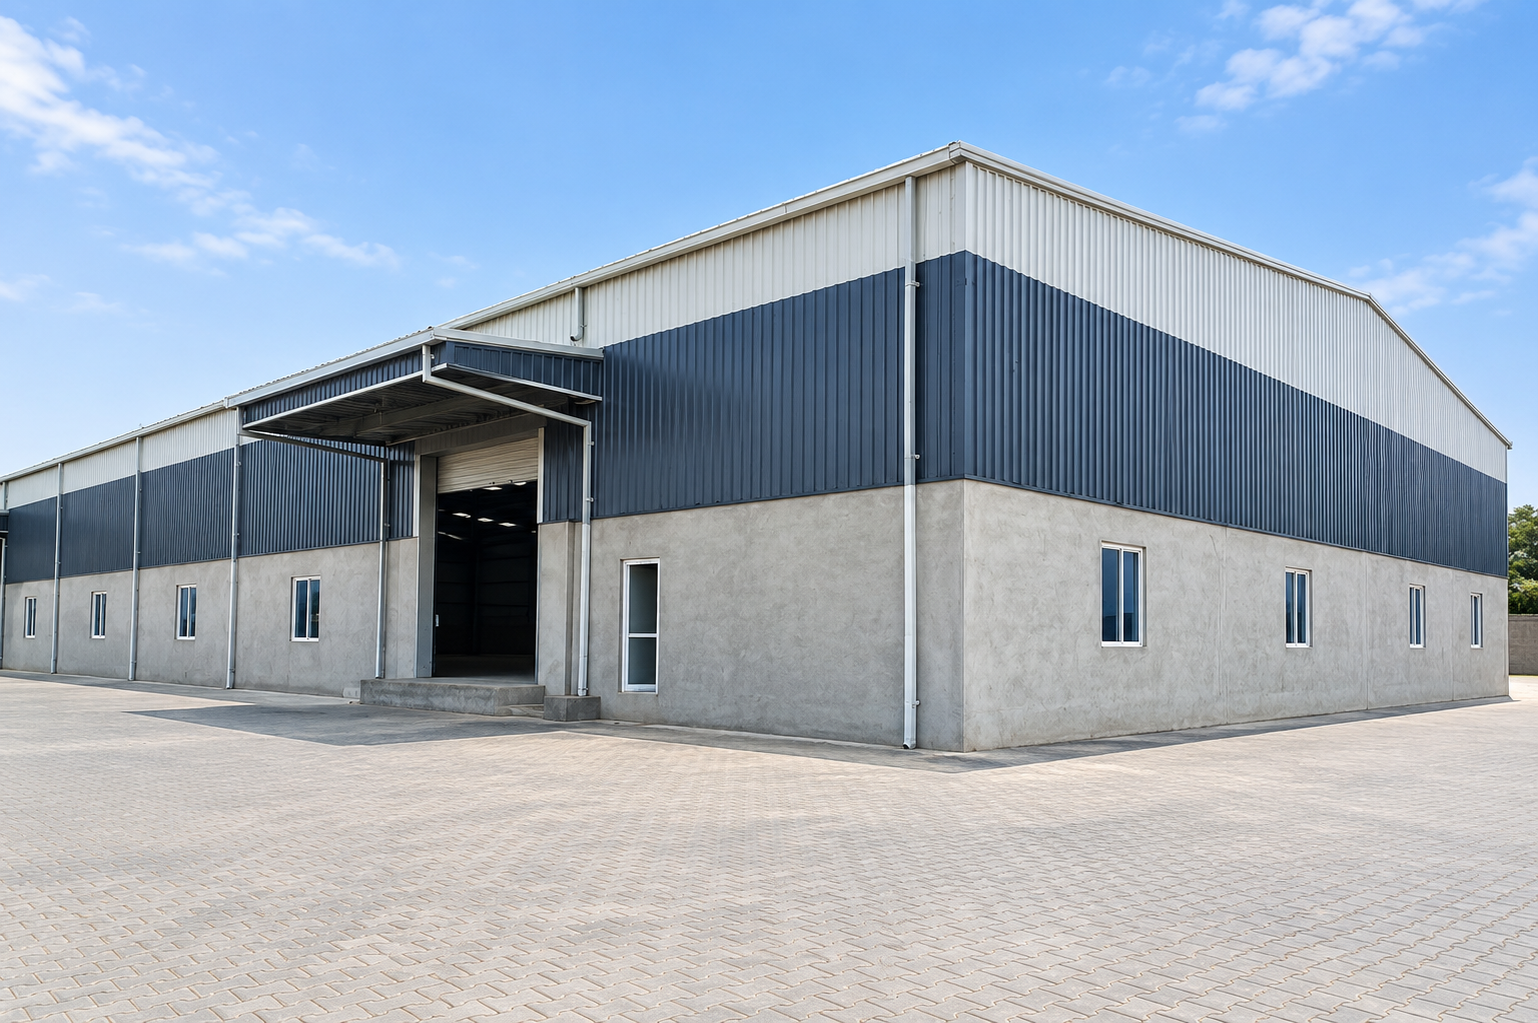
Jalandhar Project
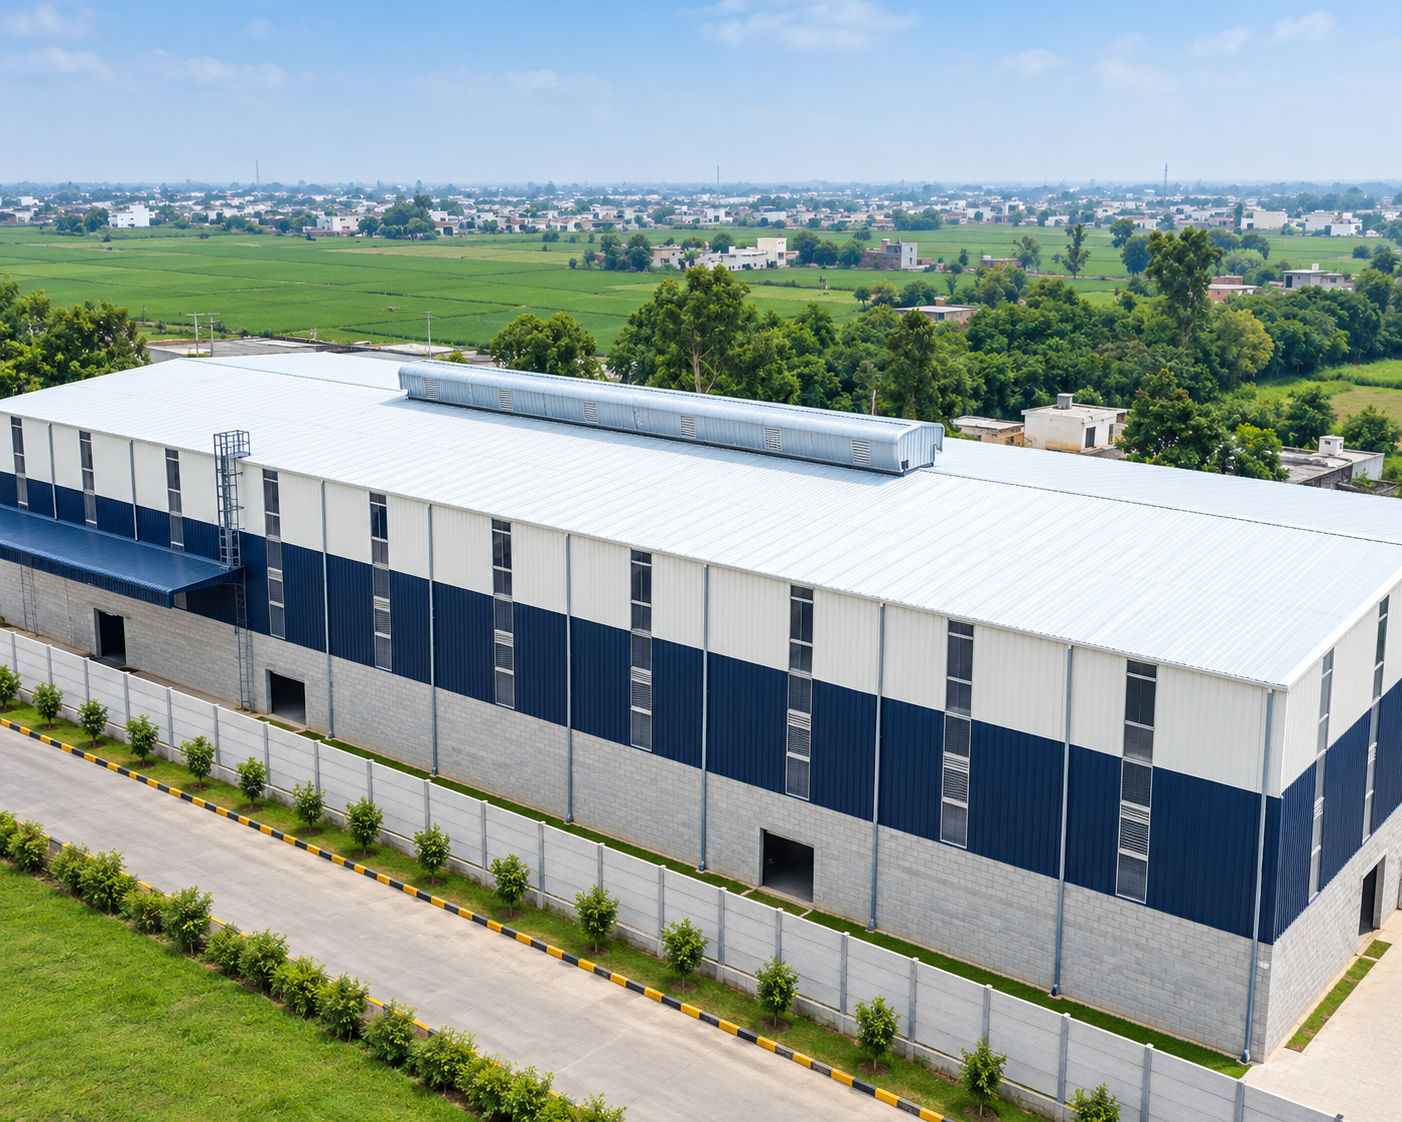
Issu Printers
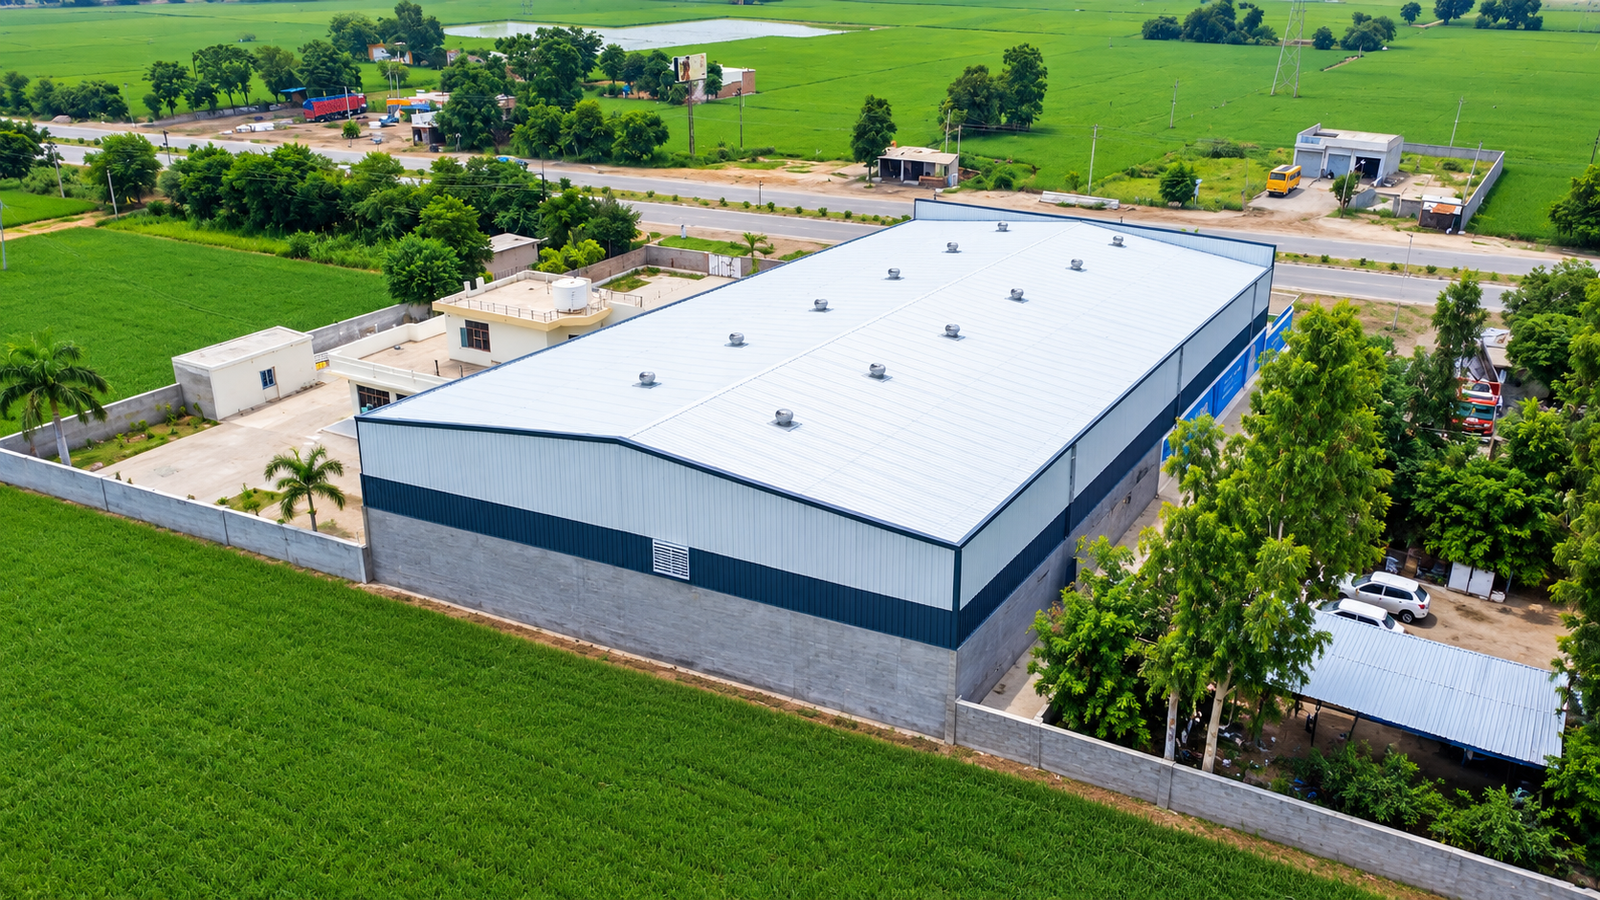
Tapa Mandi Warehouse
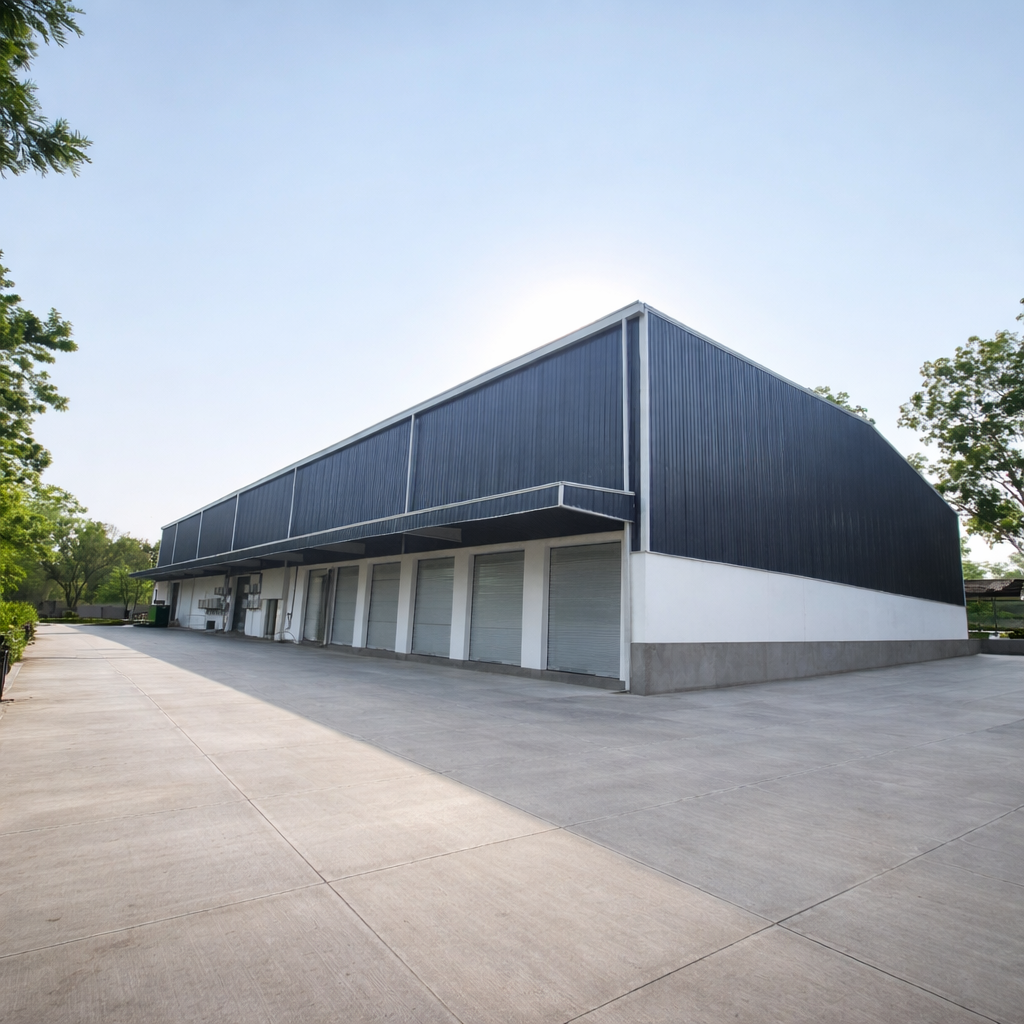
Barnala PEB Project
Your Bhairahawa Project
Share the plot and what the building is for, and we will suggest a frame to suit it.
Discuss Your ProjectQuality & Certifications
Each job is checked in the shop at the stages where mistakes are cheapest to catch, and the inspection records go to the client with the building.
ISO 9001
Quality management system covering design, production and dispatch.
CERT NO: ADD-NUMBER-HEREISO 45001:2018
Health and safety management system for our shop floor and staff.
CERT NO: ADD-NUMBER-HEREZED Bronze
Zero Defect Zero Effect recognition under India's MSME scheme.
CERT NO: ADD-NUMBER-HERECopies of our certificates are available to your purchasing or compliance team on request.
Common Questions
What people planning a building around Bhairahawa and Butwal tend to ask us first.
What does "pre-engineered" actually mean?
It means the steel frame is designed and made in a factory before it goes to site. Columns and rafters are built up from steel plate and sized to the loads they carry, purlins span between them to hold the roof and wall sheets, and every piece is drilled and numbered in advance. On site, the building is bolted together rather than fabricated.
Is Mahawar Prefab a Nepali company?
No. We are an Indian manufacturer based in Mandi Gobindgarh, Punjab. All design and fabrication happens at our plant there, and the finished structure is supplied for projects in Nepal. We have no factory or office in Nepal.
Do you supply buildings for Bhairahawa and Butwal?
Yes. Material crosses at Sunauli, right at Bhairahawa, and we supply factory sheds, warehouses, workshops, halls and custom structures for sites in Bhairahawa, Butwal and across Rupandehi and the wider Lumbini region.
Can you supply the building for a unit in the Special Economic Zone?
Yes, we can design and fabricate a production building for a zone unit. Approvals, plot allocation and any building rules set by the zone authority are handled by the unit holder; we work to the layout and requirements you have had approved and supply drawings you can use in your submissions.
Can we build part of the shed now and extend it later?
Yes, if it is planned from the start. We design the end wall as an expansion frame, with columns and connections sized so extra bays can be bolted on later while the existing building stays in use. Tell us the likely final size at enquiry stage, even if you are only building the first phase now.
How can a steel building be kept cooler in Terai summers?
Mostly through choices made at design stage. A lighter sheet colour reflects more heat, a suitable roof pitch and ridge ventilation let hot air escape, and well-placed daylight panels reduce the need for lighting that adds heat. Settling these with the frame design is far easier than fixing a hot building after it is occupied.
Can steel frames be used for halls and religious buildings?
Yes. A portal frame spans wide spaces without internal columns, which suits assembly halls, institutional buildings and places of worship. We supplied the steel structure for a 40,000 sq. ft. Buddhist temple in Leh, India. Architectural finishes are usually handled separately, with the steel frame providing the open structure beneath them.
What information do you need for a quotation?
The length, width and inside height you need, what the building will be used for, where the site is, and whether you plan to extend later. Mention any crane or heavy equipment. A rough layout or plot plan helps, but a plot size and a description are enough to start.
Who handles the border crossing and the erection?
We prepare the export paperwork on the Indian side and arrange dispatch. Clearance into Nepal is normally handled by your clearing agent, and erection by your own contractor using our drawings, marked members and bill of materials. If you would like erection included in our scope, raise it when requesting the quotation.
Have a question we haven't answered? Call our export team.
Planning a Building Project in Bhairahawa or Butwal?
Tell us about the plot, the size you have in mind, or simply what the building has to do. We will suggest a frame that fits, including how it can grow, and explain what it takes to deliver it to your site.
Prefer a conversation? Call +91 85568 00185 or email info@mahawarprefab.com — Mandi Gobindgarh, Punjab, India.