
Indian PEB Manufacturer & Exporter to Nepal
PEB Supplier & Manufacturer for Birgunj, Nepal
Engineered Steel Buildings from India for Warehouses, Factories & Industrial Projects
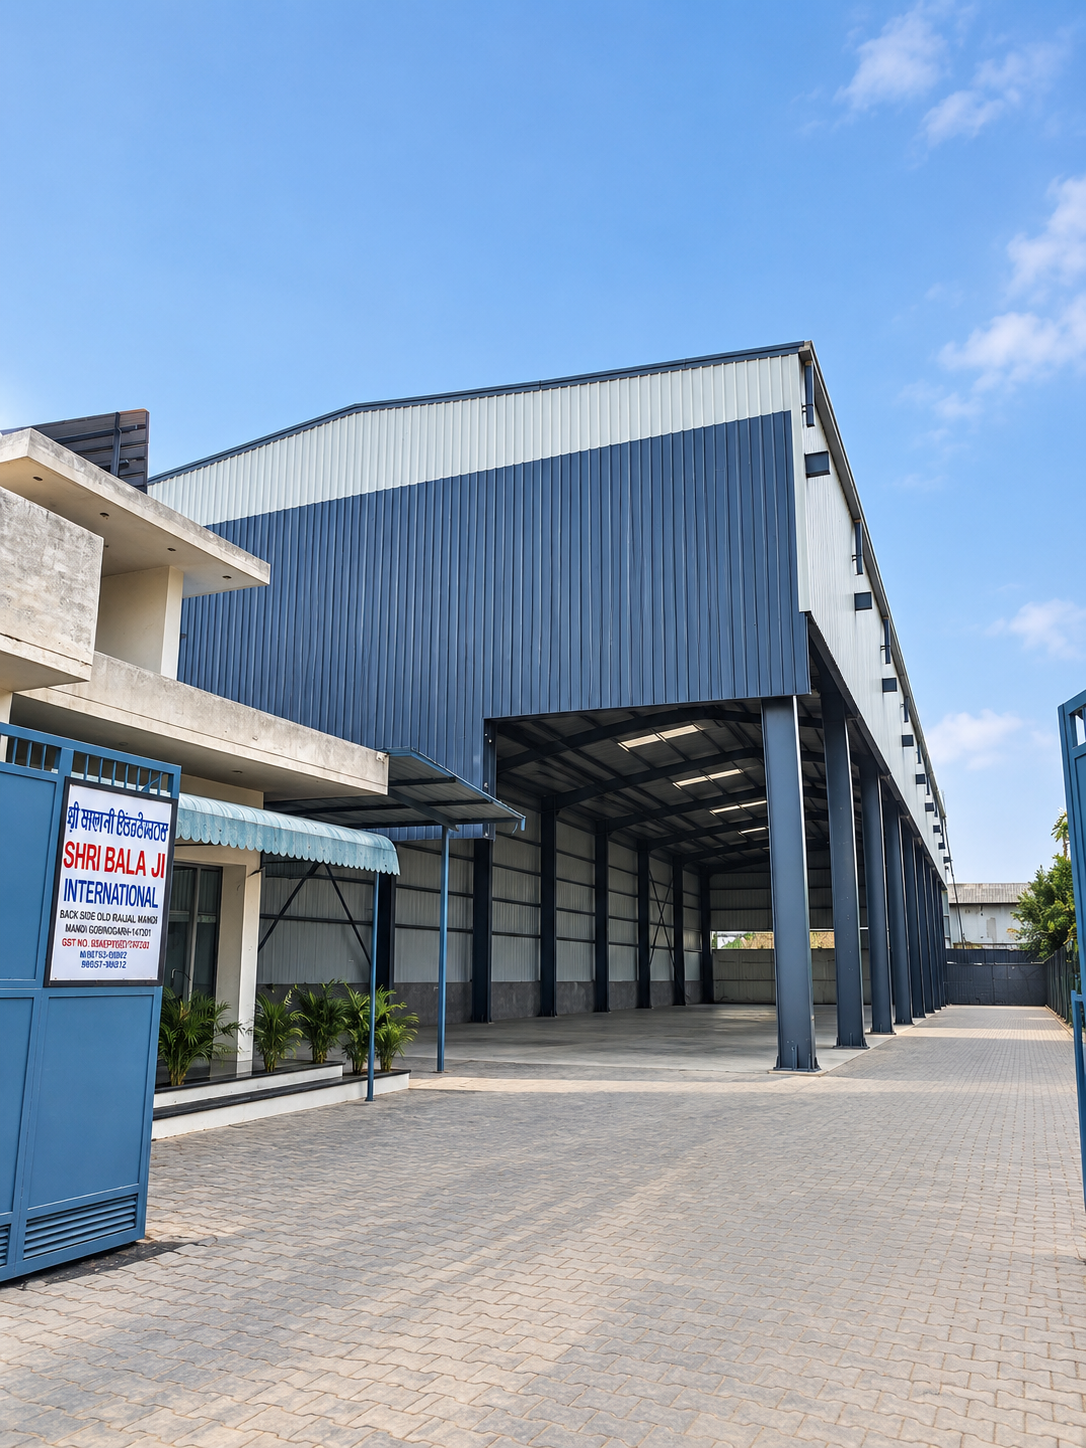
Mahawar Prefab Solutions designs and fabricates pre-engineered steel buildings at our manufacturing facility in Mandi Gobindgarh, Punjab, and supplies them for industrial projects across the border in Nepal. Clear-span warehouses, factory sheds and custom steel structures — engineered to your plot, your span and your intended use.
In-house engineering, fabrication and roofing sheet manufacturing under the Mahawar Group, operating since 1990.
3,000,000+
Sq. Ft. PEB Delivered
3,000–5,000 MT
Annual Fabrication Capacity
ISO 9001
Certified Quality System
Since 1990
Mahawar Group Legacy
PEB Solutions for Industrial Projects in Birgunj
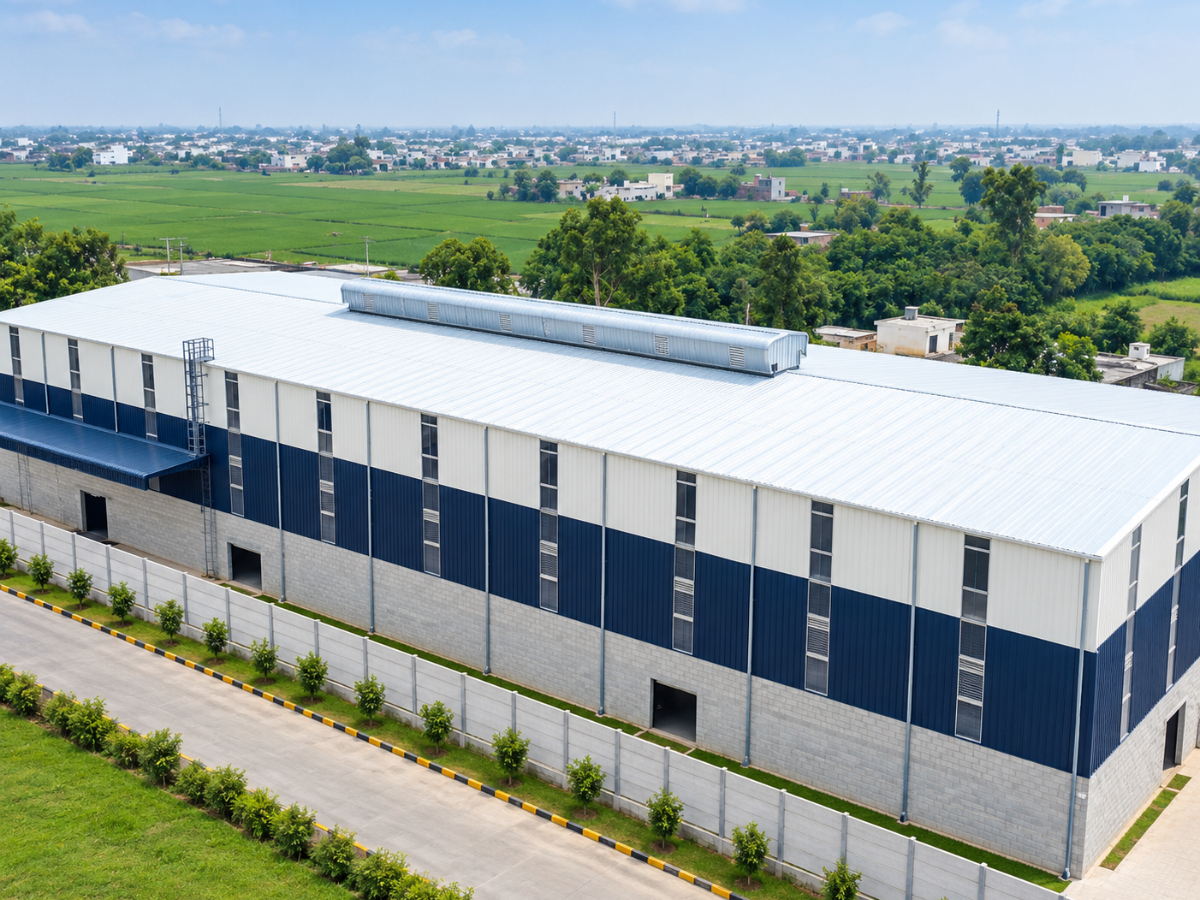
Mahawar Prefab Solutions is an Indian pre-engineered building manufacturer based in Mandi Gobindgarh, Punjab — one of the country's established steel processing centres. We operate under the Mahawar Group and handle design, detailing, fabrication and finishing of structural steel buildings within our own facility, alongside in-house manufacturing of colour-coated roofing sheets.
A pre-engineered building replaces conventional column-and-beam construction with a factory-fabricated steel system. Primary framing uses tapered built-up sections shaped to the actual bending moment at each point along the frame, so steel is placed where the load demands it rather than uniformly along a rolled section. Secondary framing uses C and Z purlins, and the envelope is closed with profiled roofing and wall sheets. Components arrive marked, drilled and ready for bolted assembly on site.
For projects in and around Birgunj, this matters for a practical reason: material crosses an international border. Fabricating and finishing the structure in India means what reaches your site is a numbered, documented kit that assembles to drawing — not raw sections requiring cutting, welding and skilled fabrication labour at the destination.
We supply industrial warehouses, factory buildings, logistics sheds and custom steel structures for Nepal projects, engineered to the span, eave height, bay spacing and loading your application needs. Learn more about our pre-engineered building manufacturing capability.
 Clear Span Construction
Why Pre-Engineered Buildings Suit Birgunj Projects
Birgunj sits at Nepal's busiest land trade gateway, with an integrated check post, dry port and container handling facilities feeding the Bara–Parsa industrial corridor. The building types that activity generates — storage, processing and distribution space — are precisely the applications pre-engineered steel is designed for.
01
Warehousing & Transit Storage
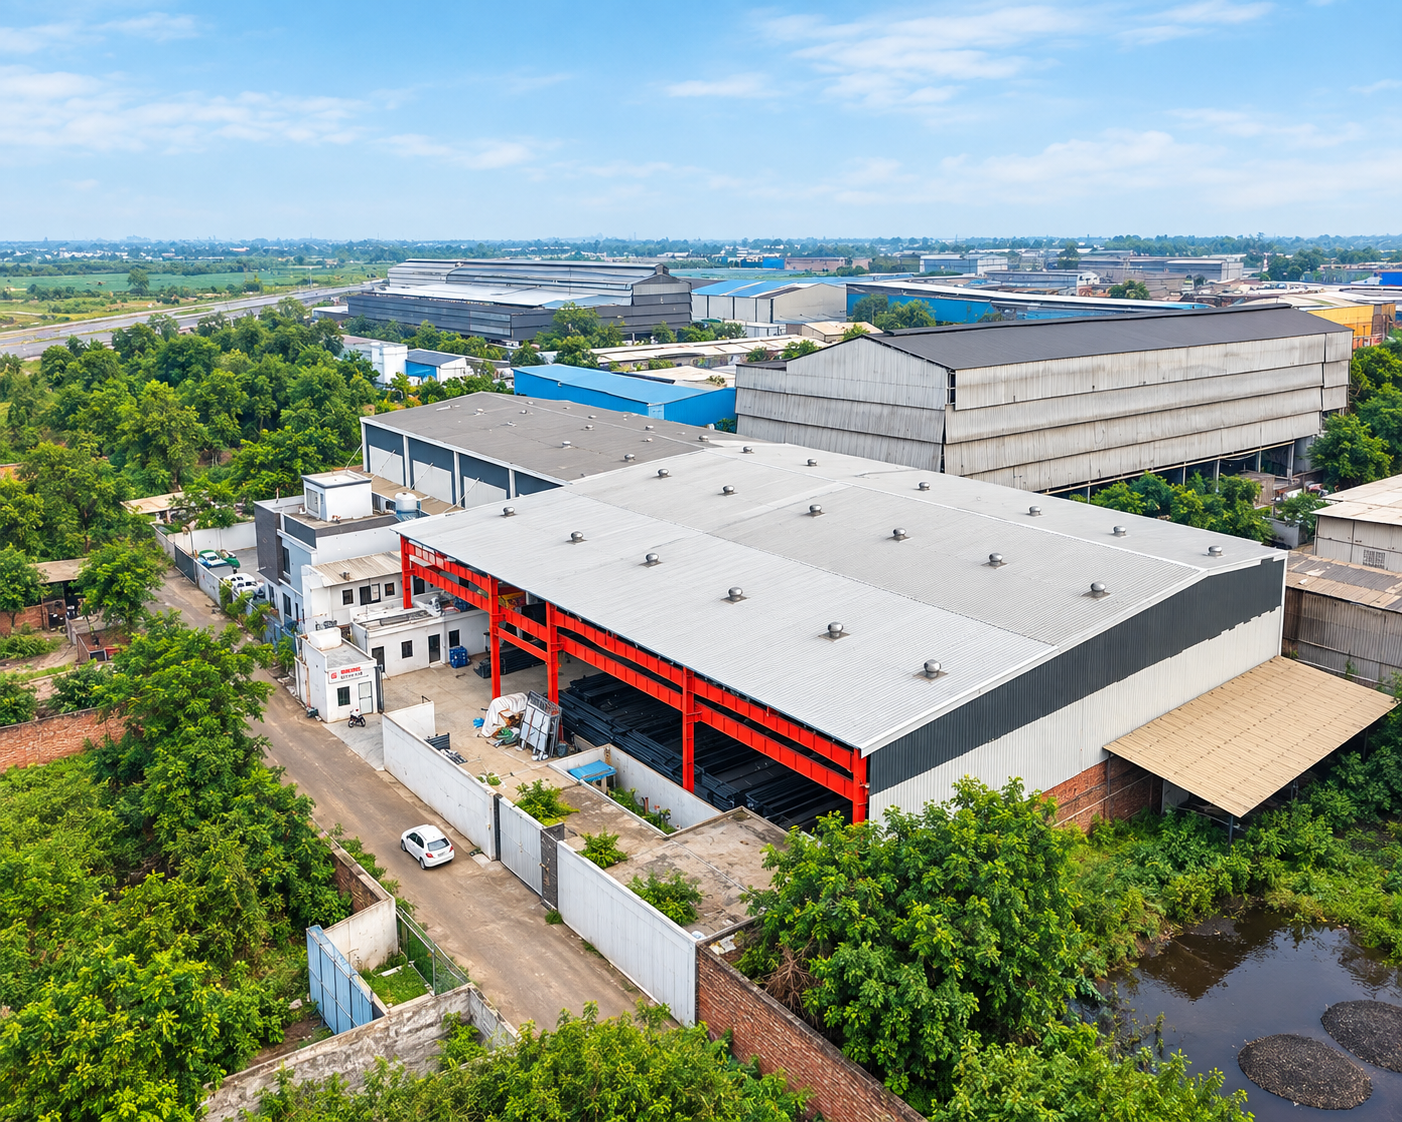
Goods moving through the border need covered space with uninterrupted floor area. PEB frames achieve wide clear spans without intermediate columns, so racking layouts, aisle widths and forklift movement are decided by your operation rather than by column positions.
02
Manufacturing & Processing Units
Factory buildings can be engineered for the equipment they house — higher eave heights for tall plant, crane gantry provisions, ventilation and translucent sheeting for daylight. Bay spacing and loading are set at design stage against your actual layout.
03
Logistics & Distribution Facilities
Because the structure is fabricated off site and bolted together on arrival, site work is largely assembly. For a project depending on cross-border material movement, that shifts the work into a controlled factory environment and reduces what has to be sourced locally.
Pre-Engineered Building Solutions We Supply
Each structure is engineered to the project — span, height, loading and openings are set from your requirement, not selected from a fixed catalogue.
Industrial Warehouses
Wide clear-span storage buildings with column-free floor area for racking, stacking and material handling equipment.
Factory Buildings
Production sheds engineered around plant layout, with provisions for crane gantries, higher eave heights and ventilation.
Logistics Buildings
Distribution and transit structures with dock-level openings, canopies and layouts suited to vehicle movement.
Industrial Sheds
General-purpose covered sheds for workshops, storage yards and ancillary site facilities in standard or custom spans.
Commercial Steel Buildings
Showrooms, service centres and mixed-use structures where a steel frame gives open floor plates and faster enclosure.
Custom PEB Structures
Non-standard geometry, multi-bay layouts, mezzanine floors and structures designed against specific site constraints.
Not sure which configuration fits your plot? Share your dimensions and we'll advise.
Industries We Serve
Steel building requirements differ sharply by sector. We engineer to the use, not to a template.
Manufacturing
Warehousing
Logistics
Automotive
Food Processing
Cold Storage
Engineering
Commercial
Why Choose Mahawar Prefab Solutions
Cross-border supply only works when engineering, fabrication and dispatch sit under one roof. Ours do — which means one point of accountability from first drawing to final consignment.
Get PEB ConsultationIndian Manufacturing
Fabricated at our own facility in Mandi Gobindgarh, Punjab — a long-established steel processing hub with direct access to primary mill supply.
Engineering-Focused Solutions
Frames are analysed and detailed against your span, height, loading and site conditions before any steel is cut.
Custom Building Design
Mezzanines, crane provisions, multi-bay layouts, openings and non-standard geometry are handled at design stage, not improvised on site.
Quality-Controlled Production
Material identification, fabrication checks and surface treatment are recorded through the production sequence.
Export-Ready Supply
Members are marked, bundled and documented for consignment so material can be identified and reconciled at the receiving end.
Project-Based Support
A single coordination point for drawings, revisions, dispatch schedule and technical queries through the order.
India → Nepal Supply
Manufactured in India. Supplied for Nepal Projects.
We are not a Nepal-based fabricator. Our plant, engineering team and quality systems are in Punjab, India — and the finished steel building is supplied across the border for your project site.
India
Mandi Gobindgarh, Punjab
Design, detailing, fabrication, surface treatment and roofing sheet manufacturing under one facility.
Border Crossing
Raxaul – Birgunj
Consignment moves through the integrated check post on Nepal's principal land trade route.
Nepal
Your Project Site
Marked, bundled members delivered for bolted assembly to issued erection drawings.
What we handle
Structural design and detailing, shop drawings, steel procurement, fabrication, surface treatment, in-process quality checks, member marking and bundling, commercial documentation required for export from India, and dispatch coordination with your transporter.
What we coordinate with you
Customs clearance at the border is typically arranged through the buyer's clearing agent, and site erection is carried out by your contractor unless separately agreed. We supply the erection drawings and bill of materials, and remain available for technical queries through the project.
Engineered and fabricated in India. Supplied for Birgunj and Nepal projects.
Our Manufacturing & Export Process
A defined sequence from first enquiry to dispatch, so you know what happens next at every stage.
01
Requirement
We collect building dimensions, intended use, site location and any equipment or loading the structure must carry.
02
Engineering & Design
Frames are analysed and detailed, then shop and erection drawings are issued to you for approval before production.
03
Steel Fabrication
Built-up sections, purlins and connection components are fabricated to the approved drawings at our Punjab facility.
04
Quality Inspection
Dimensions, welds, surface treatment and member marking are checked against the drawing set before release.
05
Dispatch & Coordination
Material is bundled, documented and dispatched, with a bill of materials so every consignment can be reconciled on site.
Roofing Sheets & Steel Structure Solutions
The frame is only half a building. We manufacture and supply the envelope and secondary steel alongside the PEB, so structure and sheeting arrive matched rather than sourced separately.
MS Steel Structures
Fabricated mild steel structural members for industrial and support structures.
C & Z Purlins
Roll-formed secondary framing in the gauges and depths your roof and wall spans require.
PPGI Roofing Sheets
Pre-painted galvanised iron sheets in profiled sections for roofing and wall cladding.
PPGL Roofing Sheets
Pre-painted aluminium-zinc coated sheets, specified where additional coating durability is required.
Colour Coated Roofing Sheets
Manufactured in-house across a range of shades and thicknesses for industrial roofing.
Project Experience
The projects below were executed in India. They are shown to indicate the scale, span and building types we fabricate — not to suggest completed work in Nepal.
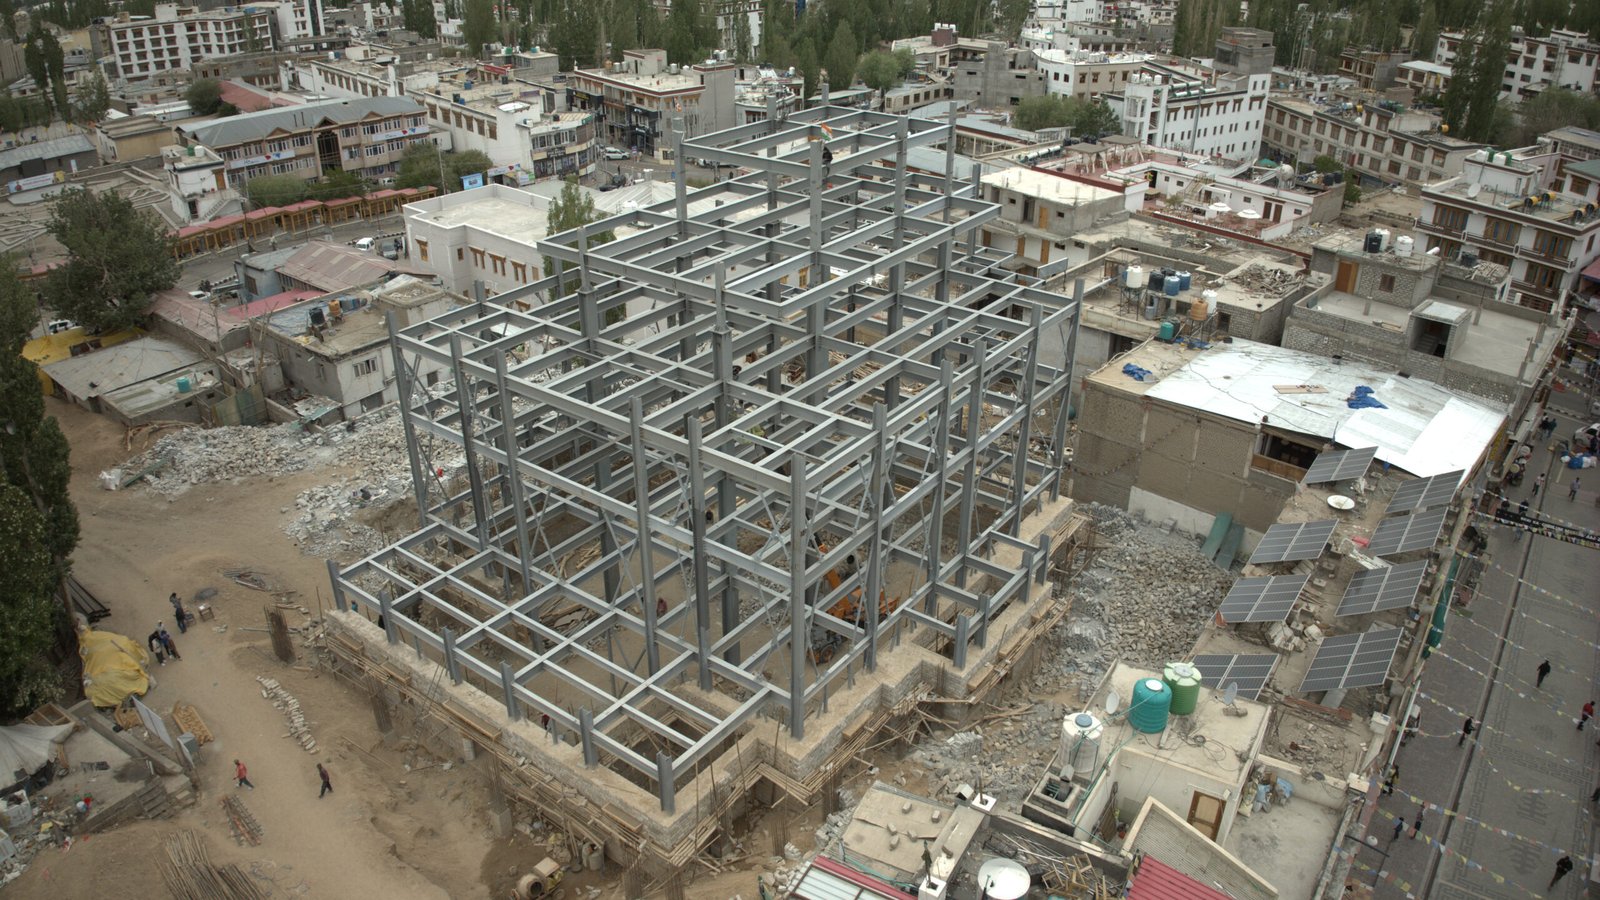
LBA Chokhang Vihara Temple
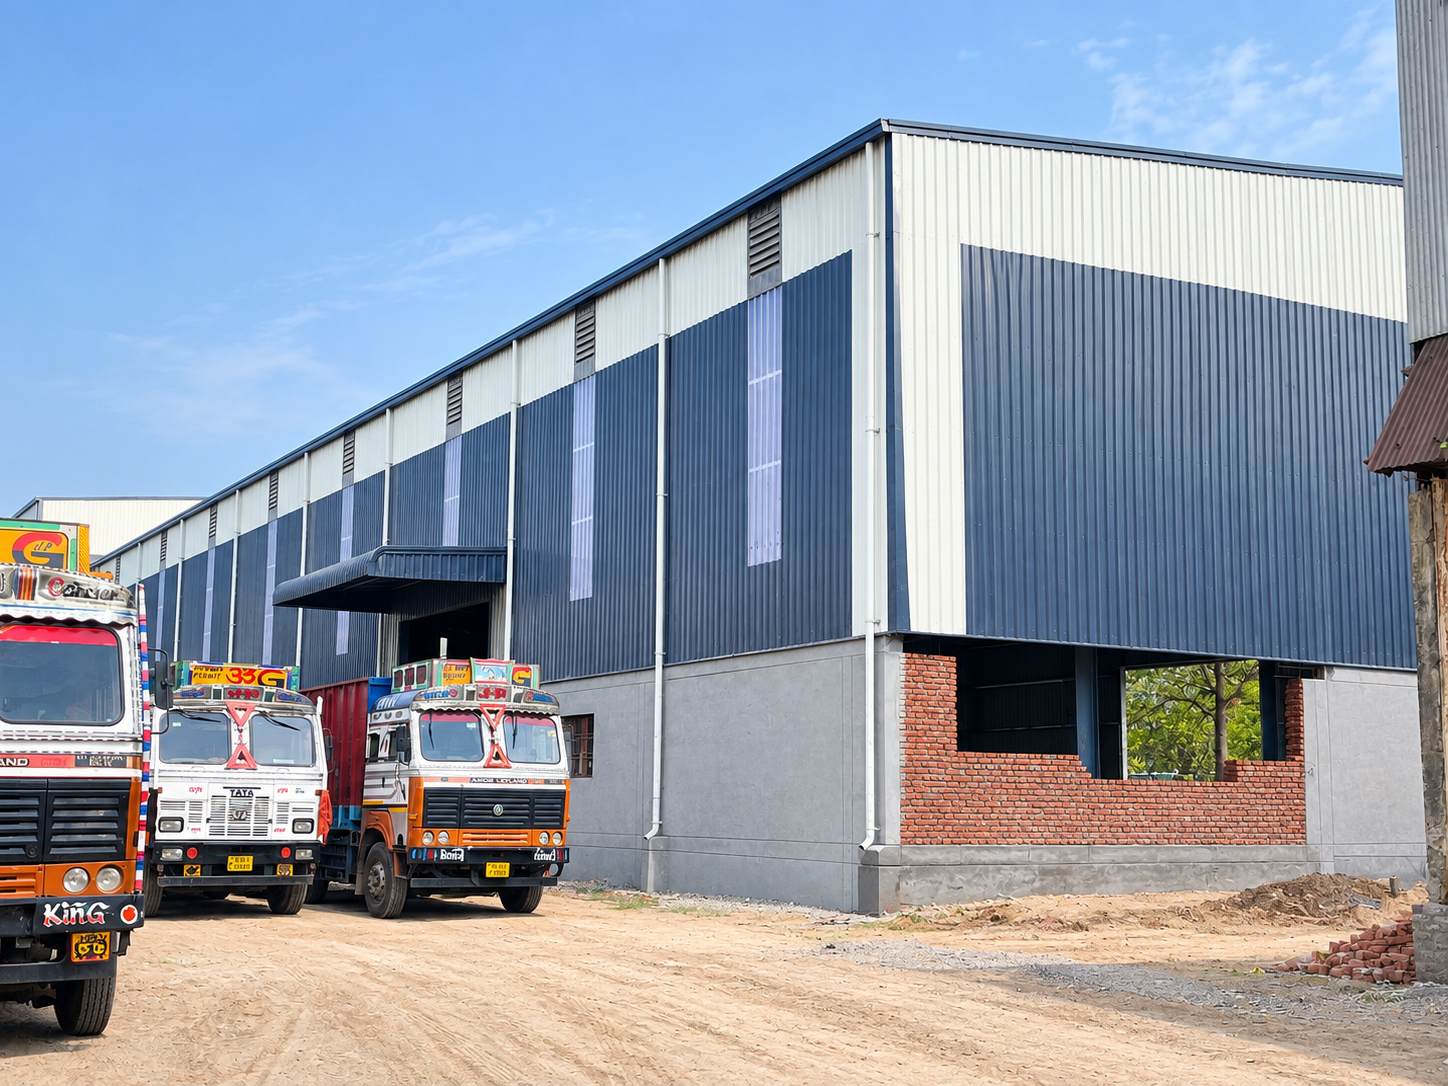
Ghaziabad Industrial Project
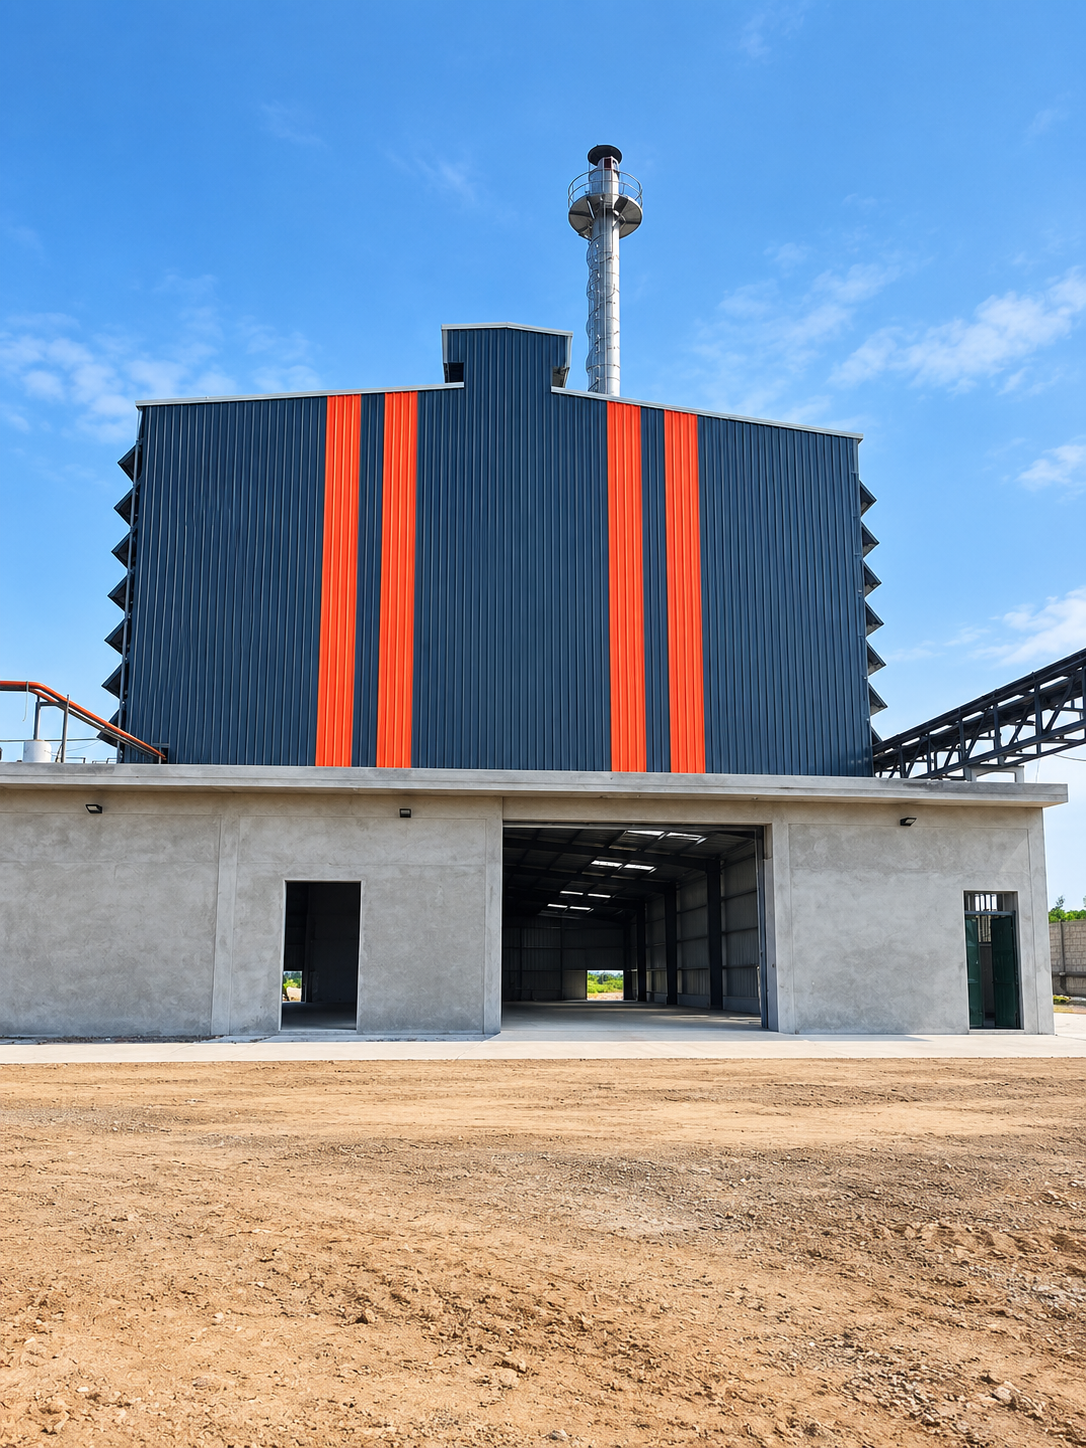
Machhiwara Project
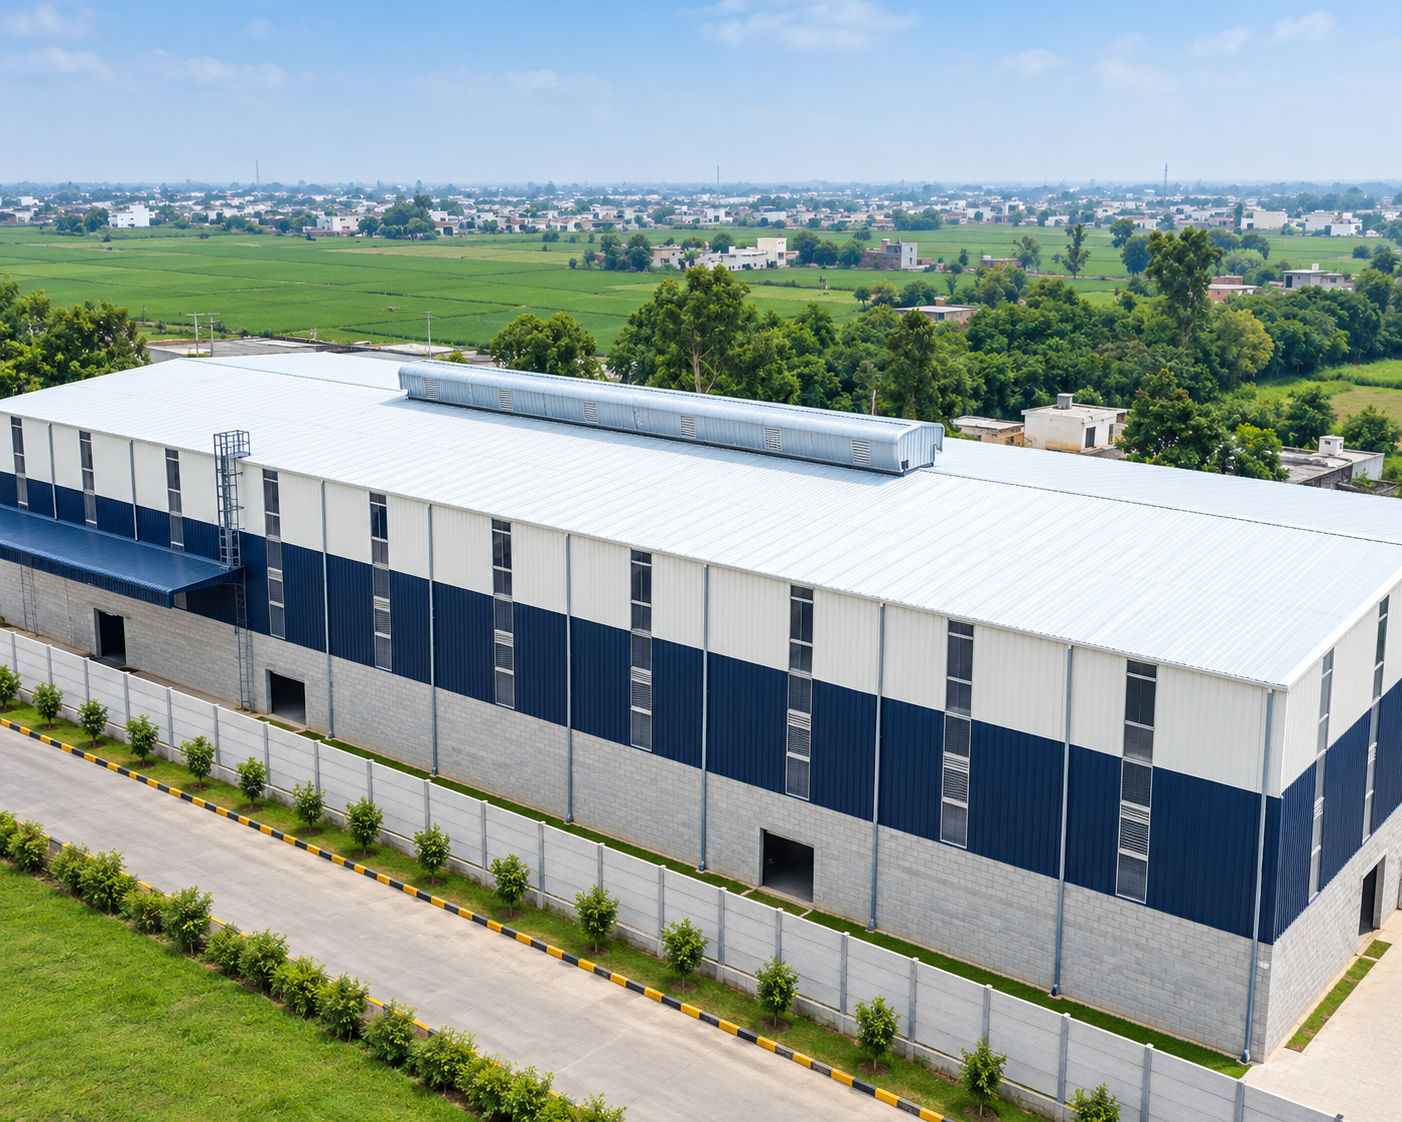
Issu Printers
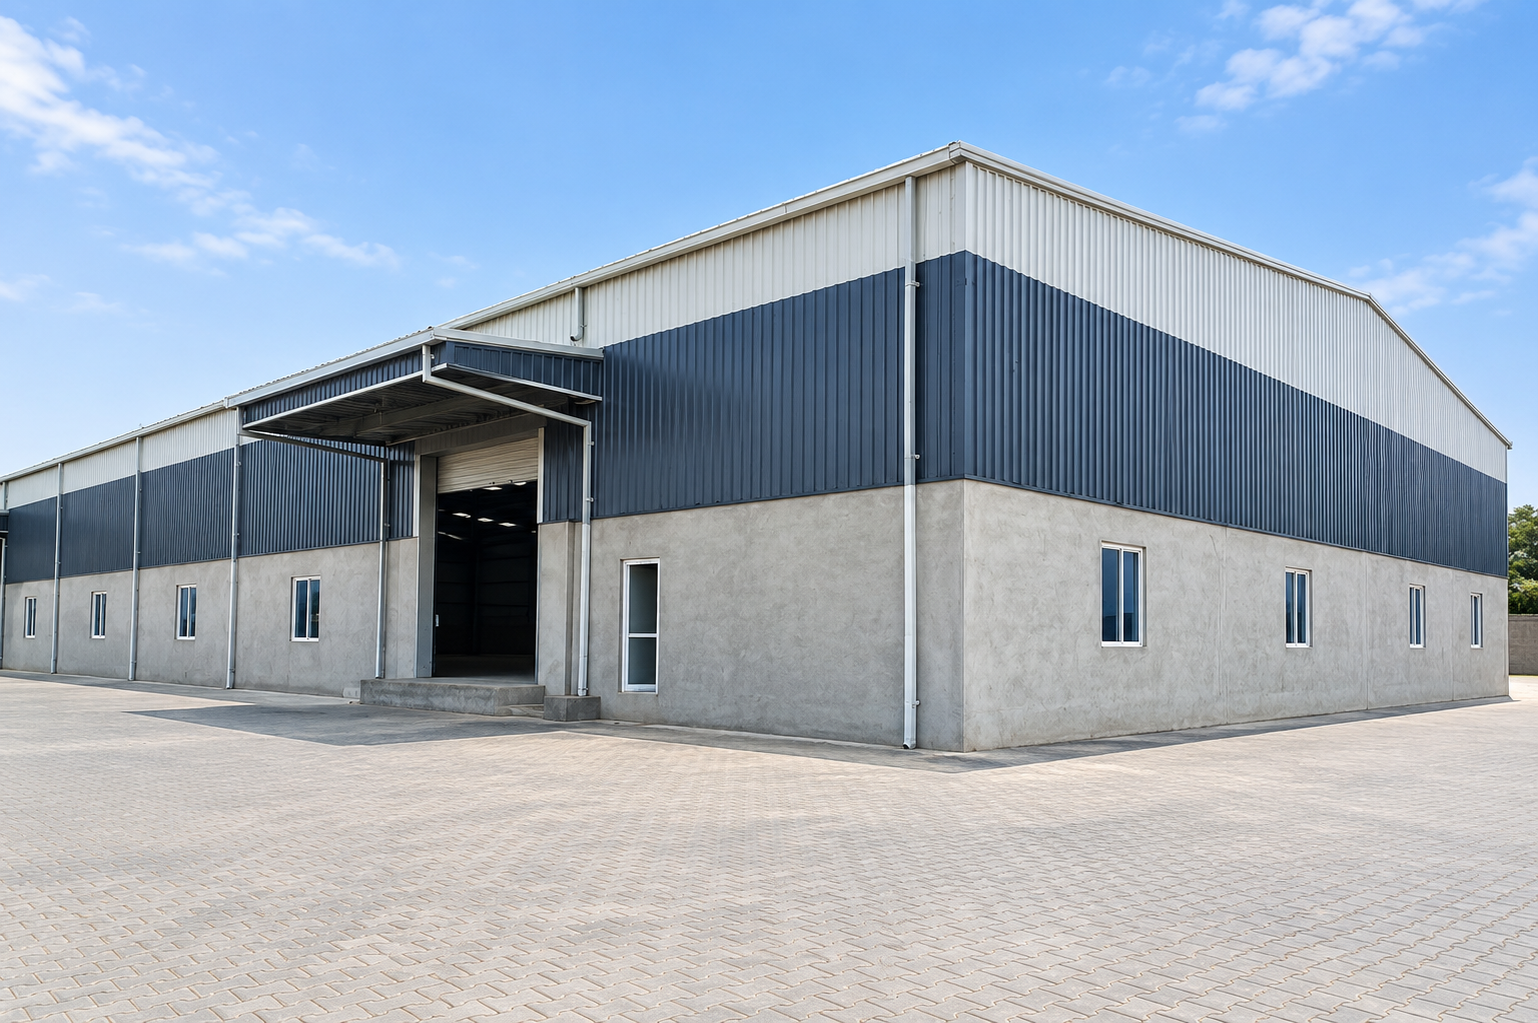
Jalandhar Project
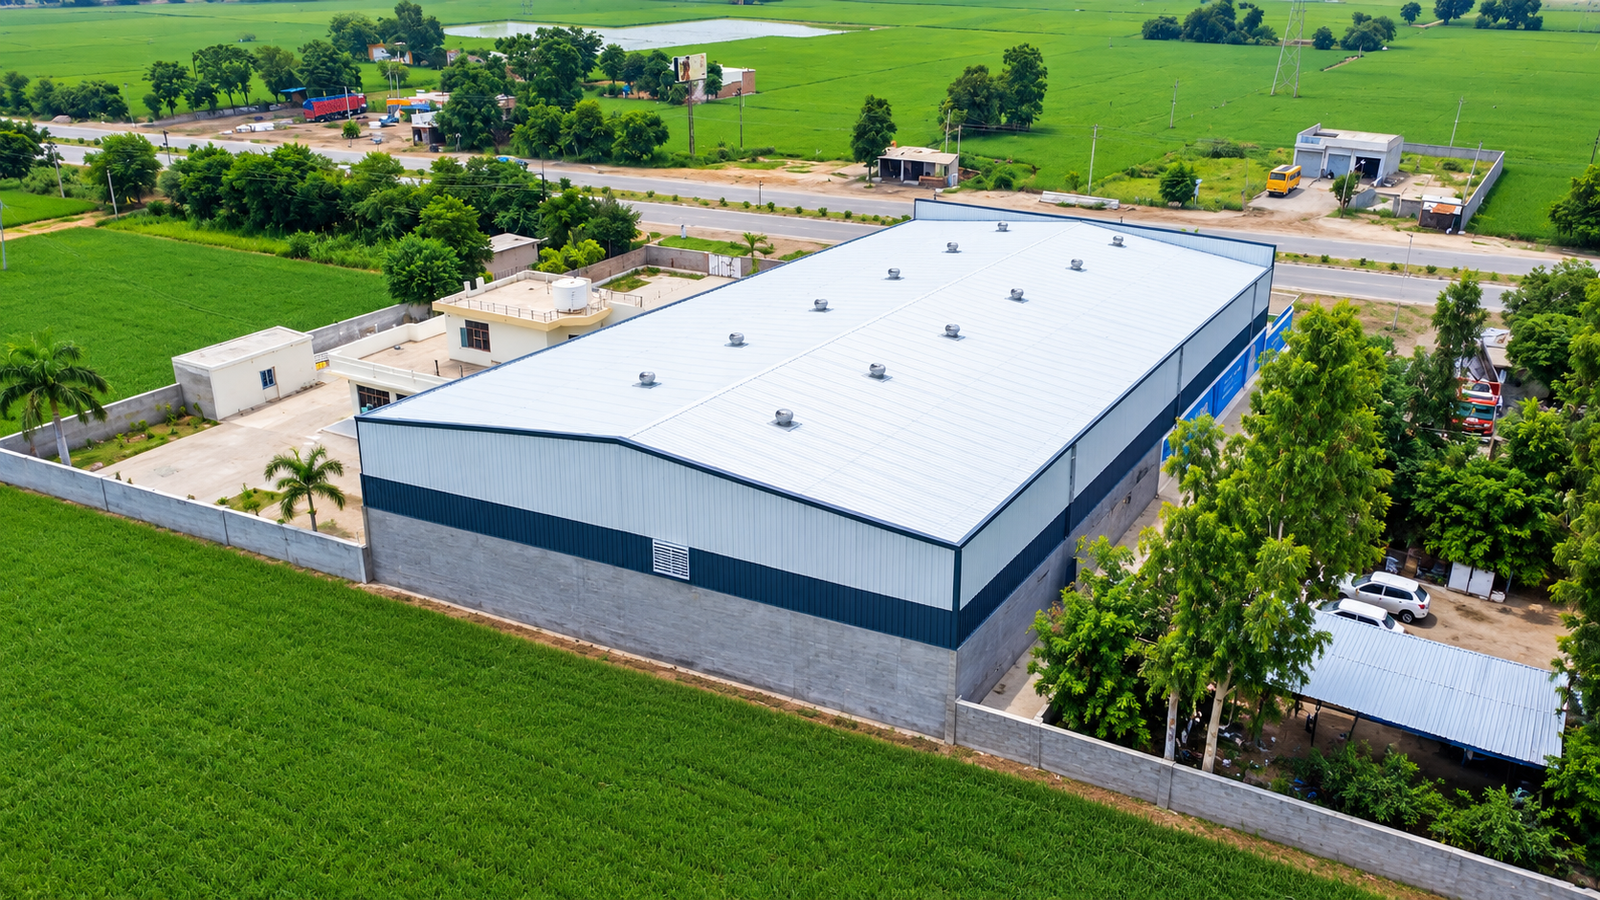
Tapa Mandi Warehouse
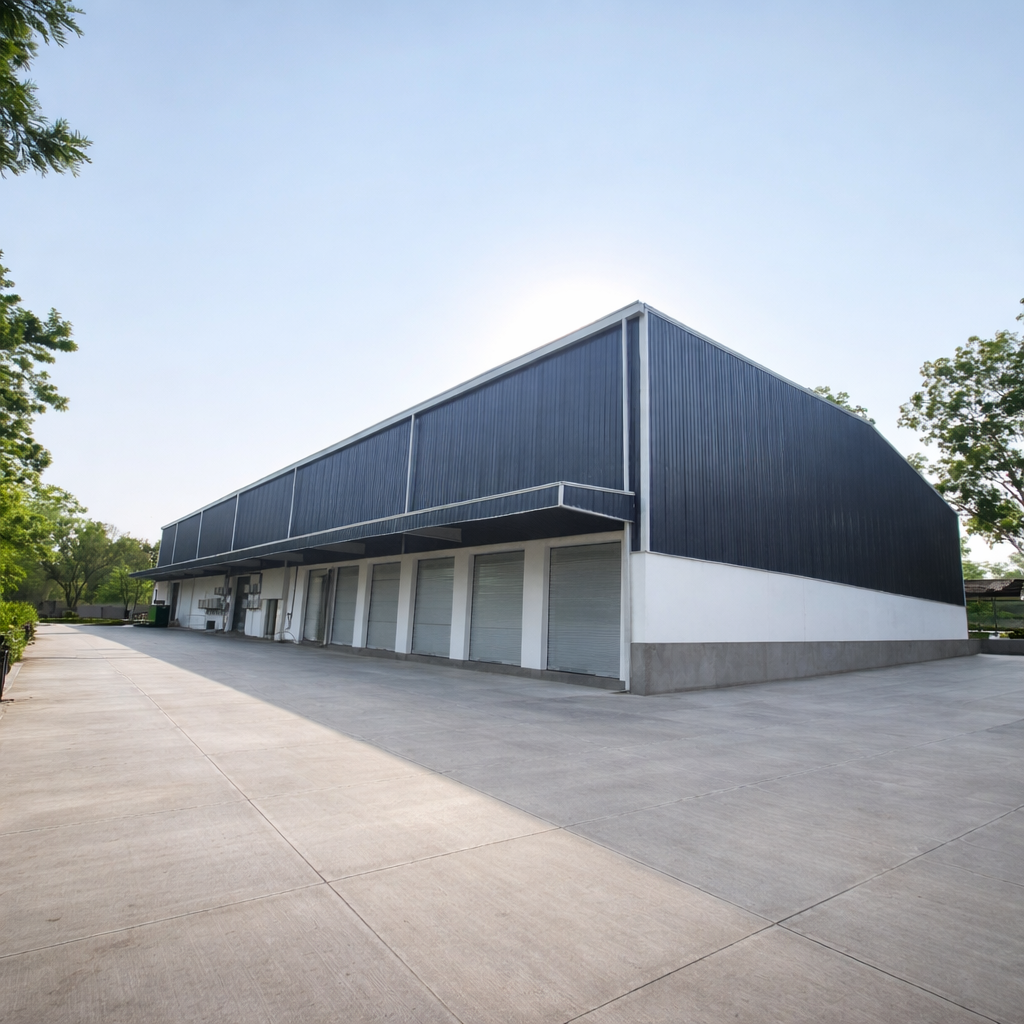
Barnala PEB Project
Your Birgunj Project
Share your dimensions and intended use, and we will work out a suitable building configuration.
Discuss Your ProjectQuality & Certifications
Material identification, fabrication tolerances and finishing are checked through the production sequence, and documentation is issued with the consignment.
ISO 9001
Quality management system covering design, fabrication and dispatch processes.
CERT NO: ADD-NUMBER-HEREISO 45001:2018
Occupational health and safety management system at our manufacturing facility.
CERT NO: ADD-NUMBER-HEREZED Bronze
Zero Defect Zero Effect certification under the Government of India MSME scheme.
CERT NO: ADD-NUMBER-HEREFrequently Asked Questions
Common questions from buyers planning industrial steel buildings in Nepal.
What is a pre-engineered building (PEB)?
A pre-engineered building is a steel building whose frame is designed and fabricated in a factory before it reaches the site. Primary framing uses tapered built-up sections shaped to the load at each point, secondary framing uses C and Z purlins, and the envelope is closed with profiled sheets. Components arrive marked and drilled for bolted assembly, so site work is largely erection rather than fabrication.
Does Mahawar Prefab Solutions export PEB structures to Nepal?
Yes. We manufacture at our facility in Mandi Gobindgarh, Punjab, India, and supply pre-engineered steel buildings for projects in Nepal. We are an Indian manufacturer and exporter, not a Nepal-based fabricator, and the structure is engineered and fabricated in India before dispatch.
Can you supply PEB structures for projects in Birgunj?
Yes. Birgunj is served through the Raxaul border crossing, which is the principal land route between India and Nepal. We supply warehouses, factory buildings, industrial sheds and custom steel structures for projects in Birgunj and the wider Parsa and Bara region.
Can PEB buildings be customised?
Every building is engineered to the project. Span, eave height, bay spacing, roof slope, door and window openings, mezzanine floors and crane provisions are all set at design stage against your requirement and site conditions rather than selected from a fixed catalogue.
What information is required for a PEB quotation?
To prepare a quotation we need the building length, width and eave height, the intended use of the building, the site location, and details of any equipment such as cranes or heavy machinery the structure must support. A site plan or sketch is helpful. If you do not have final dimensions, we can work from your plot size and requirement.
Do you supply roofing sheets along with the PEB structure?
Yes. We manufacture colour-coated PPGI and PPGL roofing sheets in-house under our Datashyne brand, along with C and Z purlins. Structure and sheeting can therefore be supplied together, matched to the same drawing set, instead of being sourced separately.
How does the PEB export process from India to Nepal work?
After your requirement is confirmed, we prepare the design and issue shop and erection drawings for approval. On approval, the structure is fabricated, inspected, marked and bundled at our plant, and the commercial documentation required for export from India is prepared. The consignment then moves to Nepal through the border crossing, where customs clearance is normally arranged through the buyer's clearing agent.
What types of industrial buildings can be constructed using PEB?
Warehouses, factory and production buildings, logistics and distribution facilities, workshops, cold storage structures, commercial steel buildings and multi-bay industrial complexes are all commonly built as pre-engineered structures. The system suits any application needing wide column-free spans and a fast, repeatable build.
Who carries out erection at the site in Nepal?
Erection at the site is normally carried out by the buyer's own contractor. We supply the complete erection drawings, member marking and bill of materials so the structure can be assembled to design, and our team remains available for technical queries during the project. Erection scope can be discussed separately if required.
Question not answered here? Talk to our export team.
Planning a PEB Project in Birgunj, Nepal?
Share your project requirements, building dimensions or intended application with our team, and we will work through a suitable engineered steel building solution with you.
Prefer to speak directly? Call +91 8556800185 or email info@mahawarprefab.com — Mandi Gobindgarh, Punjab, India.