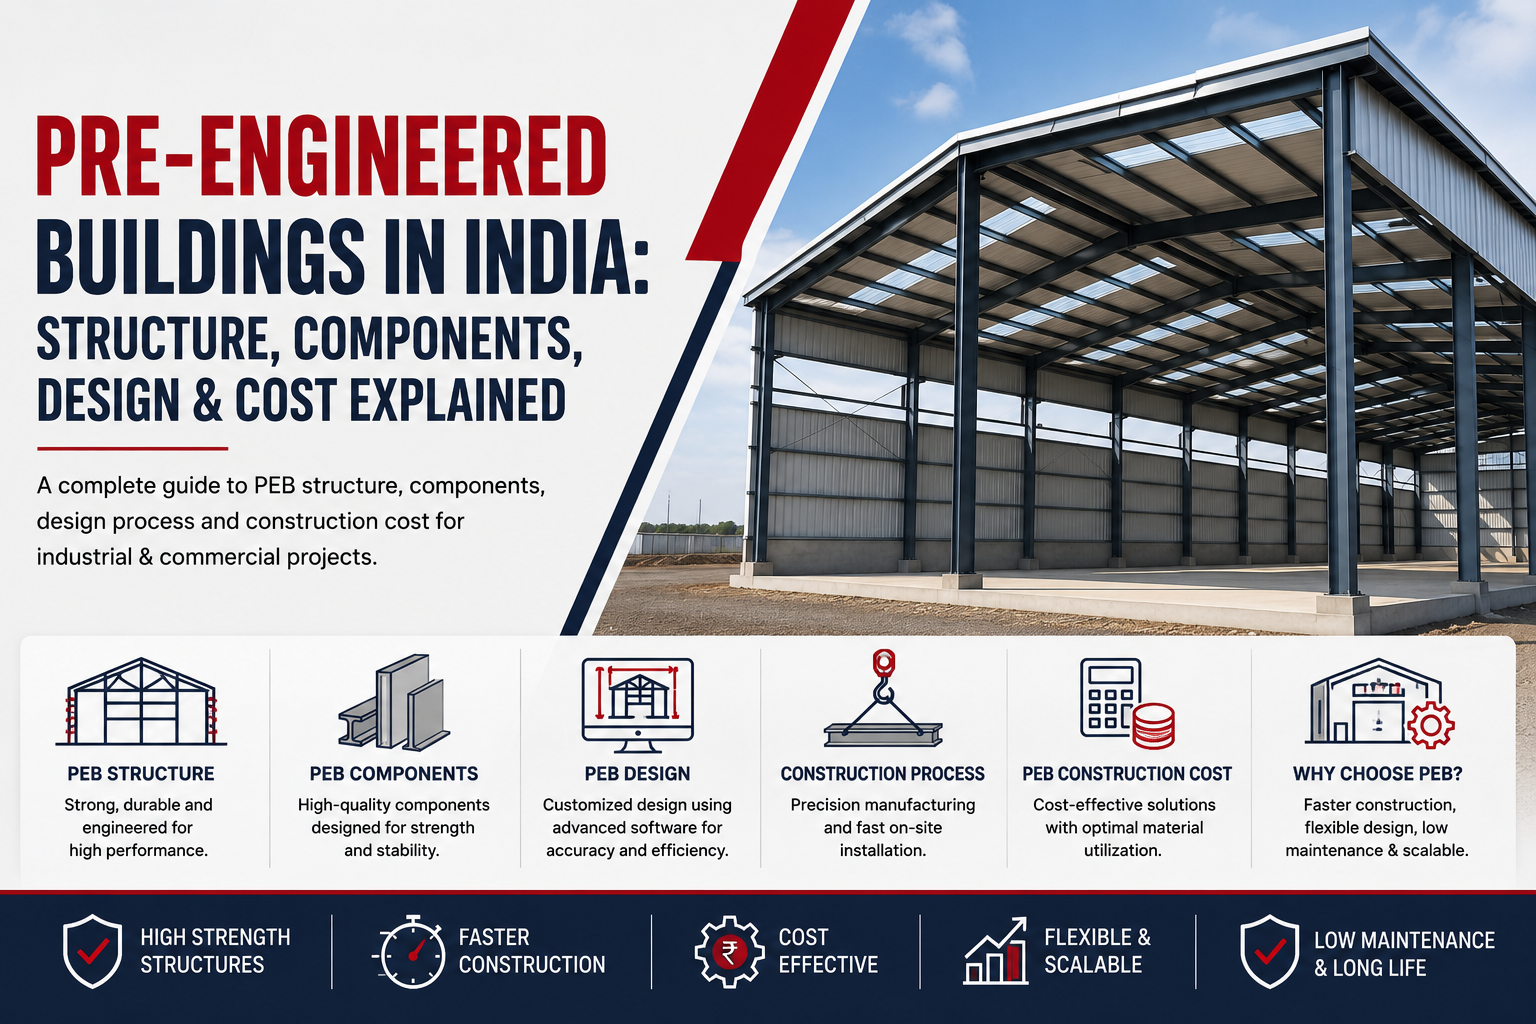
India’s industrial and commercial construction sector is rapidly adopting smarter, faster, and more efficient building solutions. Among these, Pre-Engineered Buildings in India have become a practical choice for warehouses, factories, industrial sheds, logistics facilities, workshops, and commercial spaces.
Unlike conventional construction, where structural components are generally fabricated at the project site, PEB systems are designed and manufactured using an engineered approach before being assembled at the site. This helps improve construction speed, material utilization, quality control, and project planning.
Mahawar Prefab Solutions provides engineered steel building solutions designed around project-specific requirements, making PEB construction suitable for a wide range of industrial applications.
What Are Pre-Engineered Buildings?
A Pre-Engineered Building, commonly called a PEB, is a steel building system in which major structural components are designed according to the building requirements and manufactured in a controlled fabrication facility.
The fabricated components are then transported to the project location and assembled using bolted connections and other site-installation methods.
A typical PEB system consists of:
- Primary structural framing
- Secondary structural members
- Roof and wall cladding
- Bracing systems
- Insulation, where required
- Flashings and other accessories
- Doors, ventilation and related building components
The main advantage of this approach is that the building is engineered as an integrated structural system rather than treating every component as a separate construction activity.
Understanding the PEB Structure
The PEB structure is primarily designed to safely transfer different loads from the roof and walls to the foundation.
The major structural elements include primary framing, secondary framing, bracing, and cladding systems.
1. Primary Structural Members
Primary members form the main load-carrying framework of a PEB. These generally include columns and rafters.
These members are designed according to factors such as:
- Building span
- Building height
- Bay spacing
- Wind loads
- Seismic considerations
- Roof loads
- Operational requirements
Built-up steel sections are commonly used because their geometry can be optimized according to the structural requirements.
2. Secondary Structural Members
Secondary members connect and support the primary frame while also providing support to roof and wall cladding.
Common secondary members include purlins, girts, eave struts, and other framing elements.
Their design plays an important role in maintaining structural stability and transferring loads efficiently.
3. Bracing System
Bracing helps provide stability to the building and resists lateral forces.
Depending on the structural design, different types of bracing arrangements may be used in roof and wall planes. Proper bracing is particularly important for industrial buildings exposed to wind and other lateral loads.
Key PEB Components
Understanding the PEB components is important before selecting a PEB system for an industrial or commercial project.
Roofing and Wall Cladding
Roofing and wall panels protect the building from external environmental conditions. Different sheet profiles, thicknesses, coatings, and insulation systems can be selected according to project requirements.
For industrial applications, factors such as corrosion resistance, thermal performance, durability, and maintenance requirements should be considered while selecting roofing materials.
Insulation
Insulation can be incorporated when better thermal control is required inside the building.
Materials such as PUF or other insulation systems can help reduce heat transfer and improve indoor working conditions. The appropriate insulation system depends on the building’s location, usage, internal temperature requirements, and budget.
Flashings and Accessories
Flashings are used around joints, corners, roof edges, openings, and other areas to provide proper detailing and weather protection.
Other accessories may include ridge systems, gutters, downpipes, ventilators, louvers, doors, windows, and related building components.
How Does PEB Design Work?
PEB design begins with understanding the functional and structural requirements of the proposed building.
Before structural fabrication starts, engineers consider parameters such as:
- Building length and width
- Clear height
- Column spacing
- Roof slope
- Crane requirements, if applicable
- Roof and wall loads
- Wind loads
- Seismic conditions
- Soil and foundation requirements
- Future expansion requirements
The structural system is then analyzed to determine suitable member sizes and connections.
One of the important principles of PEB engineering is structural optimization. Instead of using unnecessarily heavy sections throughout the building, the structure can be designed according to the actual load requirements.
This can help achieve an efficient balance between structural performance, steel consumption, manufacturing requirements, and project cost.
PEB Construction Process in India
The PEB construction process generally involves several stages.
Step 1: Project Requirement Analysis
The building dimensions, application, loading conditions, site requirements, and architectural requirements are finalized.
Step 2: Structural Design
Engineers develop the structural design based on applicable design requirements and project conditions.
Step 3: Fabrication
After approval of the design and fabrication drawings, structural components are manufactured in a controlled environment.
Step 4: Surface Treatment and Quality Checks
Steel components undergo required surface preparation, coating, and quality inspection according to project specifications.
Step 5: Transportation
Fabricated components are transported to the project site using suitable logistics planning.
Step 6: Site Erection
The components are assembled at the site using appropriate erection equipment and bolted connections.
This systematic process can significantly reduce the amount of structural fabrication required directly at the construction site.
What Determines PEB Construction Cost?
One of the most common questions businesses have is about PEB construction cost.
There is no single fixed price because the cost depends on the building’s design, specifications, location, and application.
Important cost factors include:
Building Size
Larger buildings may benefit from economies of scale, but the total project cost naturally increases with the overall built-up area.
Structural Design
Span, height, bay spacing, loading conditions, crane requirements, and design complexity can affect steel quantities and fabrication requirements.
Steel Specifications
The grade, thickness, coating, and quantity of steel used in the building influence material cost.
Roofing and Wall Systems
Different roofing sheets, wall panels, insulation systems, coatings, and accessories can result in different project costs.
Foundation and Civil Work
PEB is primarily a structural steel solution, but foundations and other civil works are still essential. Soil conditions, column reactions, building loads, and site conditions can influence foundation requirements.
Location and Transportation
Transportation distance, site accessibility, erection conditions, and local labor requirements can also influence the overall project budget.
Therefore, businesses should avoid comparing PEB quotations only on a per-square-foot basis. A proper comparison should consider structural specifications, steel quantity, roofing system, insulation, accessories, erection, and other inclusions.
PEB vs Conventional Construction
Both PEB and conventional buildings can be suitable depending on the project. However, PEB offers several advantages for many industrial applications.
| Factor | PEB | Conventional Construction |
|---|---|---|
| Construction approach | Engineered and fabricated system | Mostly site-based construction |
| Erection speed | Generally faster | Generally slower |
| Structural customization | High | High |
| Material optimization | Possible through engineered design | Depends on design approach |
| Site fabrication | Lower | Often higher |
| Future expansion | Can be planned into the design | May require more structural modifications |
The right choice ultimately depends on the building’s purpose, structural requirements, budget, site conditions, and project timeline.
Applications of Pre-Engineered Buildings in India
The demand for Pre-Engineered Buildings in India is growing across multiple sectors.
PEB structures are commonly considered for:
- Industrial warehouses
- Manufacturing plants
- Automobile facilities
- Logistics and distribution centers
- Workshops
- Engineering units
- Agricultural storage
- Commercial buildings
- Cold-storage-related facilities
- Industrial sheds
- Institutional and utility structures
Their flexibility makes them suitable for projects where large column-free spaces, faster erection, and future expansion are important considerations.
How to Choose a PEB Manufacturer in India?
Selecting the right PEB manufacturer in India is an important part of the project.
Before finalizing a manufacturer, businesses should evaluate:
- Engineering and design capability
- Manufacturing infrastructure
- Quality-control processes
- Steel and roofing specifications
- Fabrication experience
- Erection capabilities
- Project execution record
- Technical support
- Delivery and logistics planning
- Clarity of commercial quotation
A good PEB partner should not only supply steel components but also understand the complete structural and project requirement.
Why Choose Mahawar Prefab Solutions?
Mahawar Prefab Solutions focuses on engineered steel building solutions for industrial and commercial requirements.
Our approach combines structural engineering, steel fabrication, roofing solutions, and project-specific requirements to develop practical building systems.
From warehouses and industrial sheds to manufacturing facilities, every project can be planned according to its required span, height, loading conditions, roofing requirements, and intended use.
Our objective is to provide stronger, smarter, and more efficient building solutions while maintaining focus on engineering, quality, and project requirements.
Frequently Asked Questions
Are Pre-Engineered Buildings suitable for Indian conditions?
Yes. PEB systems can be designed according to the specific environmental and structural conditions of the project location, including applicable wind and seismic considerations.
Are PEB buildings cheaper than conventional buildings?
PEB can offer cost advantages in many industrial applications because of engineered material utilization, controlled fabrication, and faster erection. However, the final cost depends on the project specifications.
How long does PEB construction take?
The project timeline depends on building size, design complexity, approvals, fabrication, foundation readiness, transportation, and site erection conditions.
Can a PEB building be expanded later?
Yes, future expansion can often be considered during the initial design stage. Planning for expansion early can make future modifications more practical.
Conclusion
Pre-Engineered Buildings in India are becoming an important solution for businesses looking for efficient, scalable, and engineered industrial construction.
From the PEB structure and PEB components to structural engineering, fabrication, roofing, erection, and PEB construction cost, every stage influences the performance and value of the final building.
The key is not simply to select the lowest quotation, but to choose a reliable PEB manufacturer in India that understands engineering requirements, material specifications, quality standards, and project execution.
With the right design and execution partner, a PEB can provide a practical combination of structural performance, construction efficiency, flexibility, and long-term usability.
Mahawar Prefab Solutions helps businesses plan and execute engineered steel building solutions based on their specific project requirements.