
Porta cabin · 10 × 8 ft · 80 sq ft
Security Guard Cabin 10 × 8 ft
For security gates, weighbridges and site entries. Our 10 × 8 ft guard cabin does that with windows on three sides, 50 mm PUF walls and a 50 + 30 mm PUF roof, on the same steel pipe frame as our larger cabins. It is handed over with a tiled floor, two tube lights, an outdoor light, a fan, three power points and an MCB.
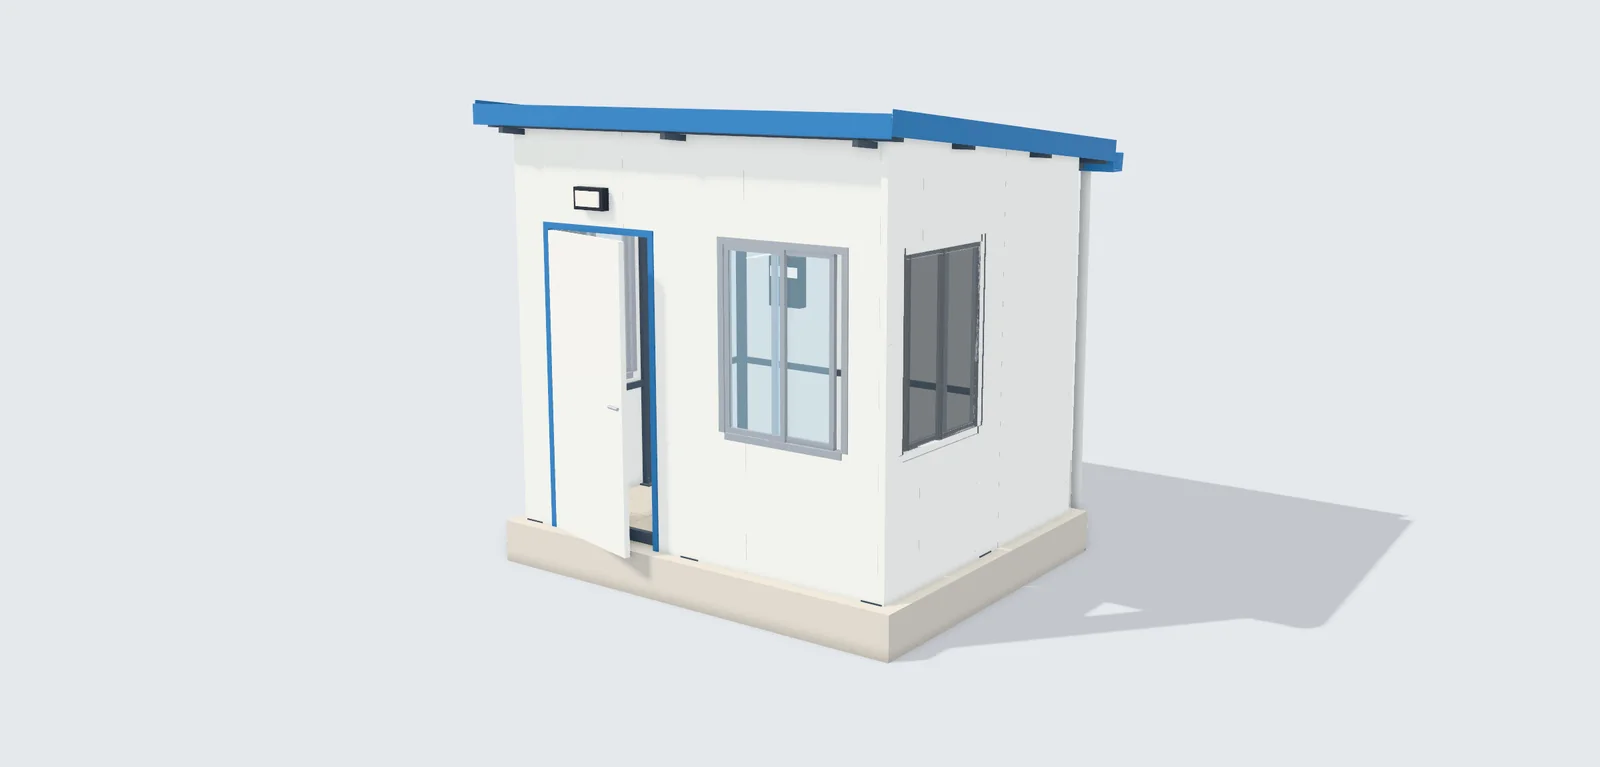
Guard Cabin · 10 × 8 ft
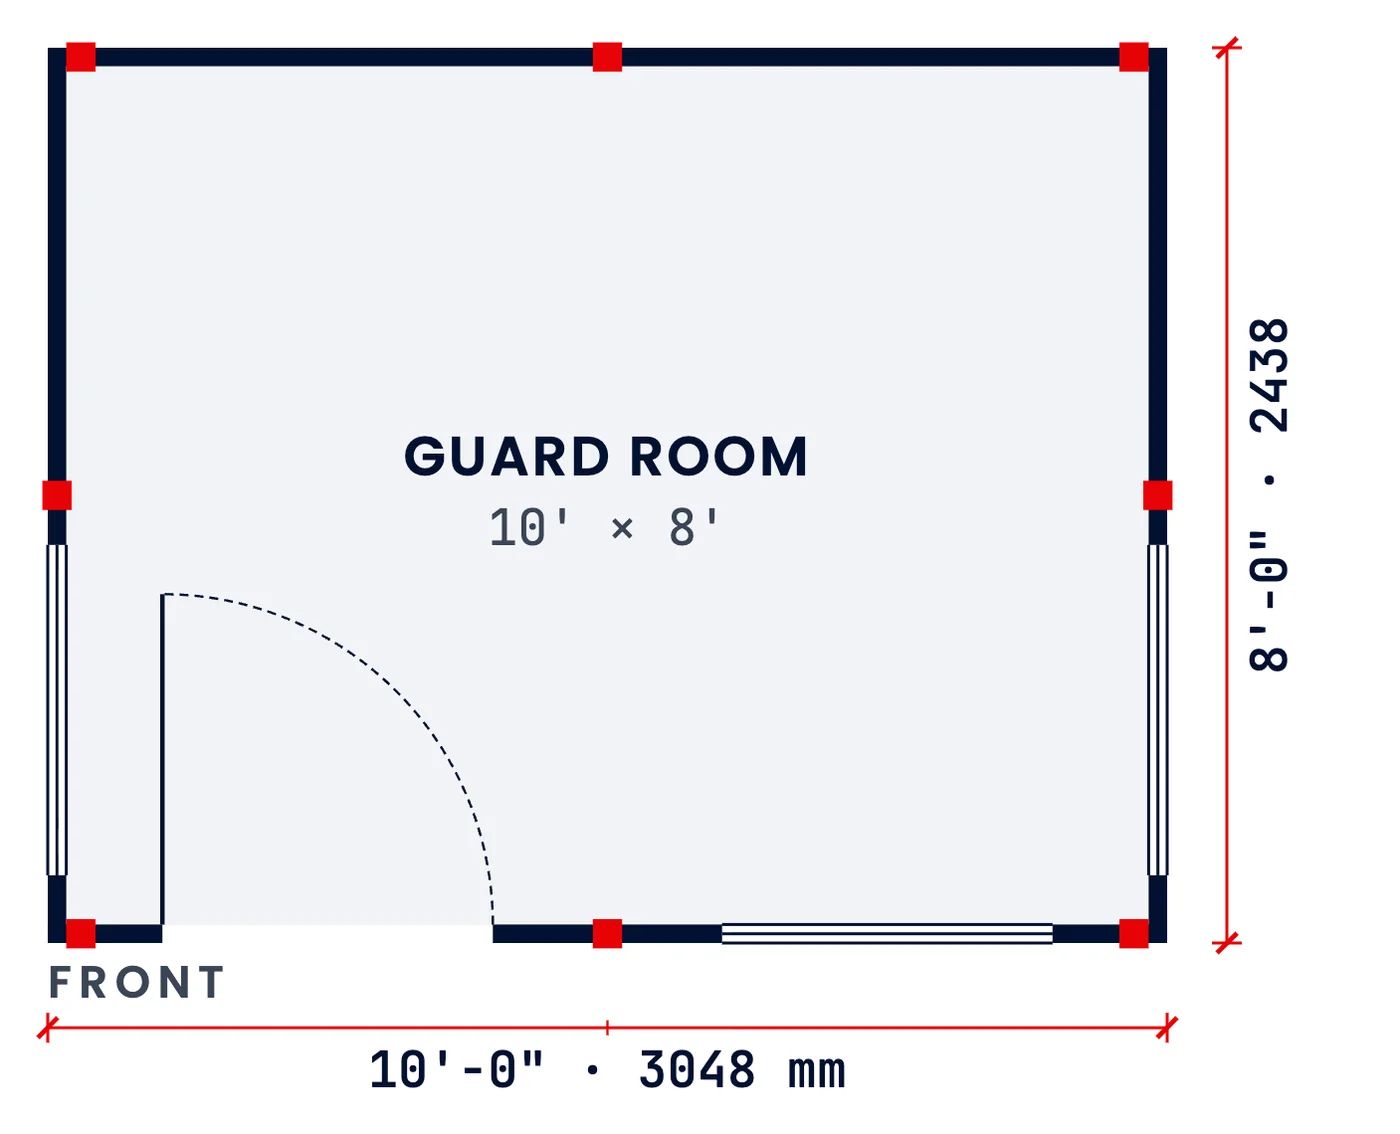
Plan and specifications
A guard cabin stands where people and vehicles come in: at a factory gate, a weighbridge, a warehouse yard or a site entry. It has to give the guard a clear view, keep out the summer heat and winter cold, and fit into a corner beside the gate.
Features
- Windows on three sides, all-round view
- Small footprint that fits beside any gate
- PUF insulation for summer and winter
- Light, fan, power points and MCB fitted
| Outside size | 10 ft × 8 ft × 9 ft 6 in high |
|---|---|
| In mm | 3048 × 2438 × 2896 |
| Built-up area | 80 sq ft (7.4 m²) |
| Clear height | 2.3 m under the trusses |
| Rooms | 1 guard room |
| Partition | None |
| Door | 1 PUF door, 900 × 2100 |
| Windows | 3 sliding, 900 × 1200 |
| Lights | 2 tube lights, 1 outdoor |
| Fans | 1 ceiling fan |
| Power | 3 × 6 A points, MCB |
| Walls and roof | 50 mm PUF walls, 50 + 30 mm PUF roof |
| Frame | Steel pipe frame to IS 4923, on a PCC plinth |
In 3D · 360°
The guard cabin in 3D
Turn the guard cabin all the way round, press “Build it” to watch it go up in nine stages, look inside with the lights on, or see the steel frame by x-ray. The other sizes are one tap away.

How it is built
The guard cabin in nine stages
In the order our team builds it at your site. The 3D model above plays the same stages: press “Build it”.
- 1Foundation and plinthA PCC 1:2:4 plinth on soling stone, with four M12 anchor bolts at every column.
- 2Steel frameRHS 80 × 40 × 3.2 columns every 5 ft, with top, bottom and wall runners. Hollow steel sections to IS 4923, primed and enamel-painted.
- 3Trusses and purlinsSHS trusses on every column line, sloping 1 in 10 to the gutter side, and four rows of RHS 50 × 25 purlins.
- 4PUF wall panels50 mm PUF panels at 40 ± 2 kg/m³, pre-painted steel on both faces, joined tongue and groove.
- 5Door and windows1 PUF door, 900 × 2100, and 3 aluminium sliding windows, 900 × 1200.
- 6Roof and gutter50 + 30 mm PUF roof panels with a ribbed top, and a gutter with downpipes along the back.
- 7Floor2 × 2 ft vitrified tiles on a PCC bed.
- 8PartitionThe guard cabin is one room, so it has no partition.
- 9Electrical2 tube lights, 1 outdoor light, 1 ceiling fan and 3 six-amp points, with an MCB board and concealed FRLS wiring.
The frame, the PUF panels and pictures of every stage: how we build a porta cabin.
What you get
Standard in the guard cabin, and options
The same steel pipe frame, PUF panels and finishes as all our porta cabins. Used for: Factory and plant gates, weighbridges, warehouse and yard entries, housing society gates, toll and parking booths, construction site entries.
Standard
- Steel pipe frame to IS 4923
- 50 mm PUF wall panels
- 50 + 30 mm PUF roof panels
- PUF door, 900 × 2100
- Aluminium sliding windows
- 2 × 2 ft vitrified tiles
- Concealed FRLS wiring
- MCB board
- Gutter with downpipes
- PCC plinth with anchor bolts
Options on request
- Toilet or pantry
- AC points
- Extra windows
- Other panel colours
Other sizes
Need a different size?
All our porta cabins share the same frame, panels and fittings. Pick another standard size, or ask for your own.
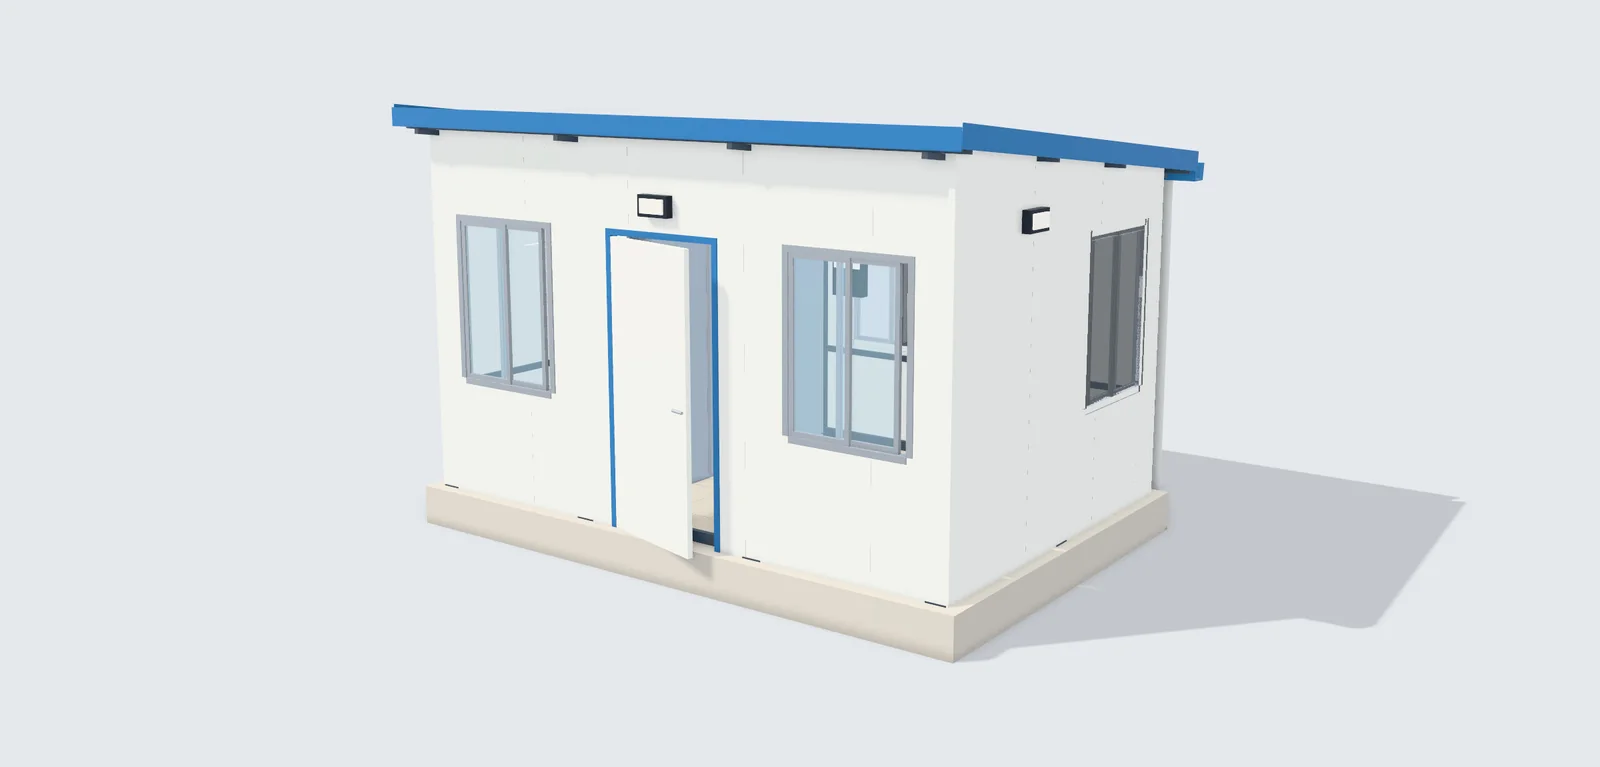
Site Office
For construction sites, project offices and sales counters. Office and hall.See the site office →
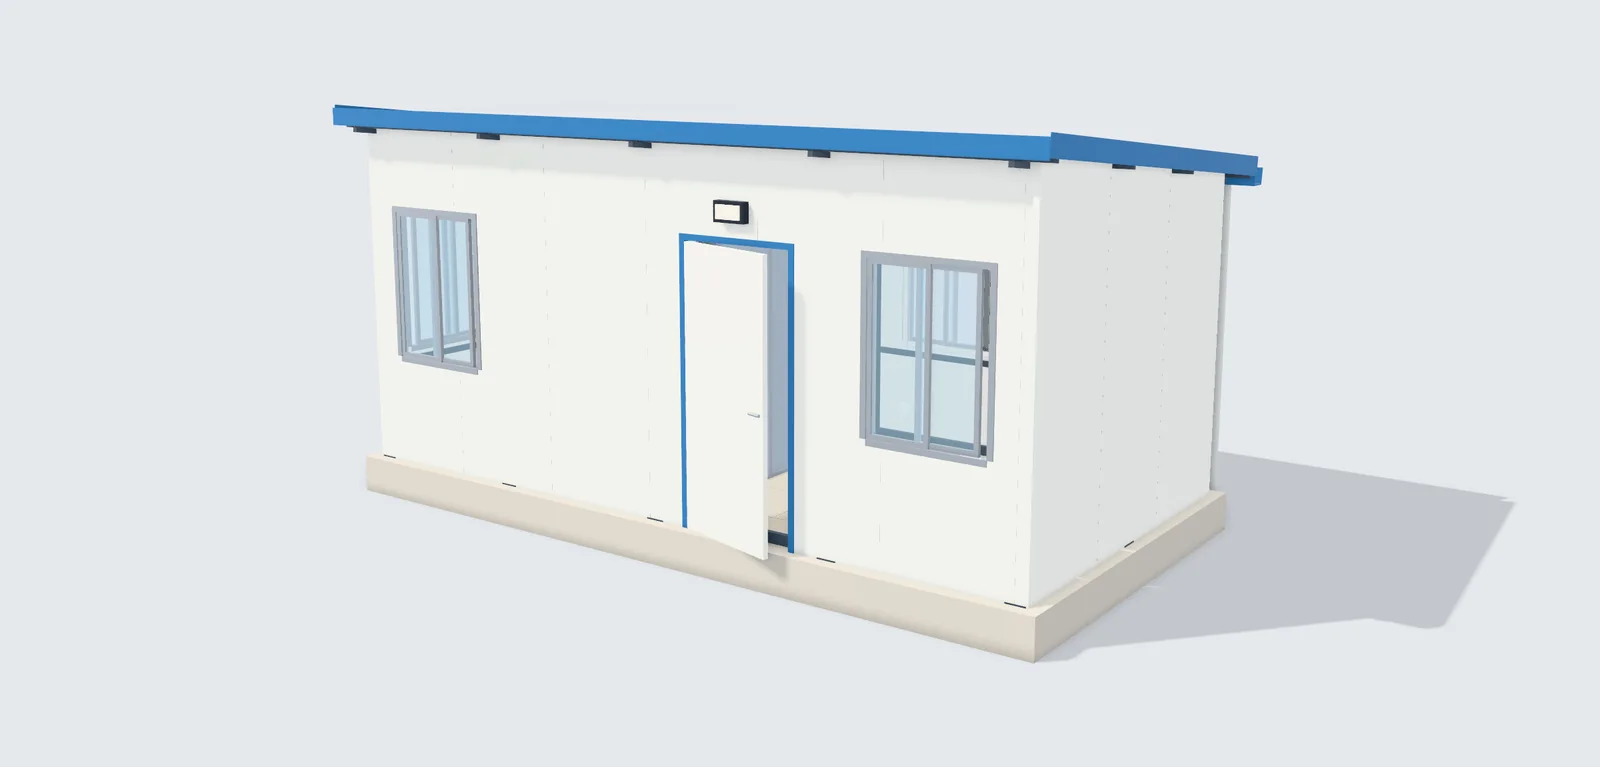
Executive Office
For plant offices, project managers and site teams. Cabin and office.See the executive office →

Staff Block
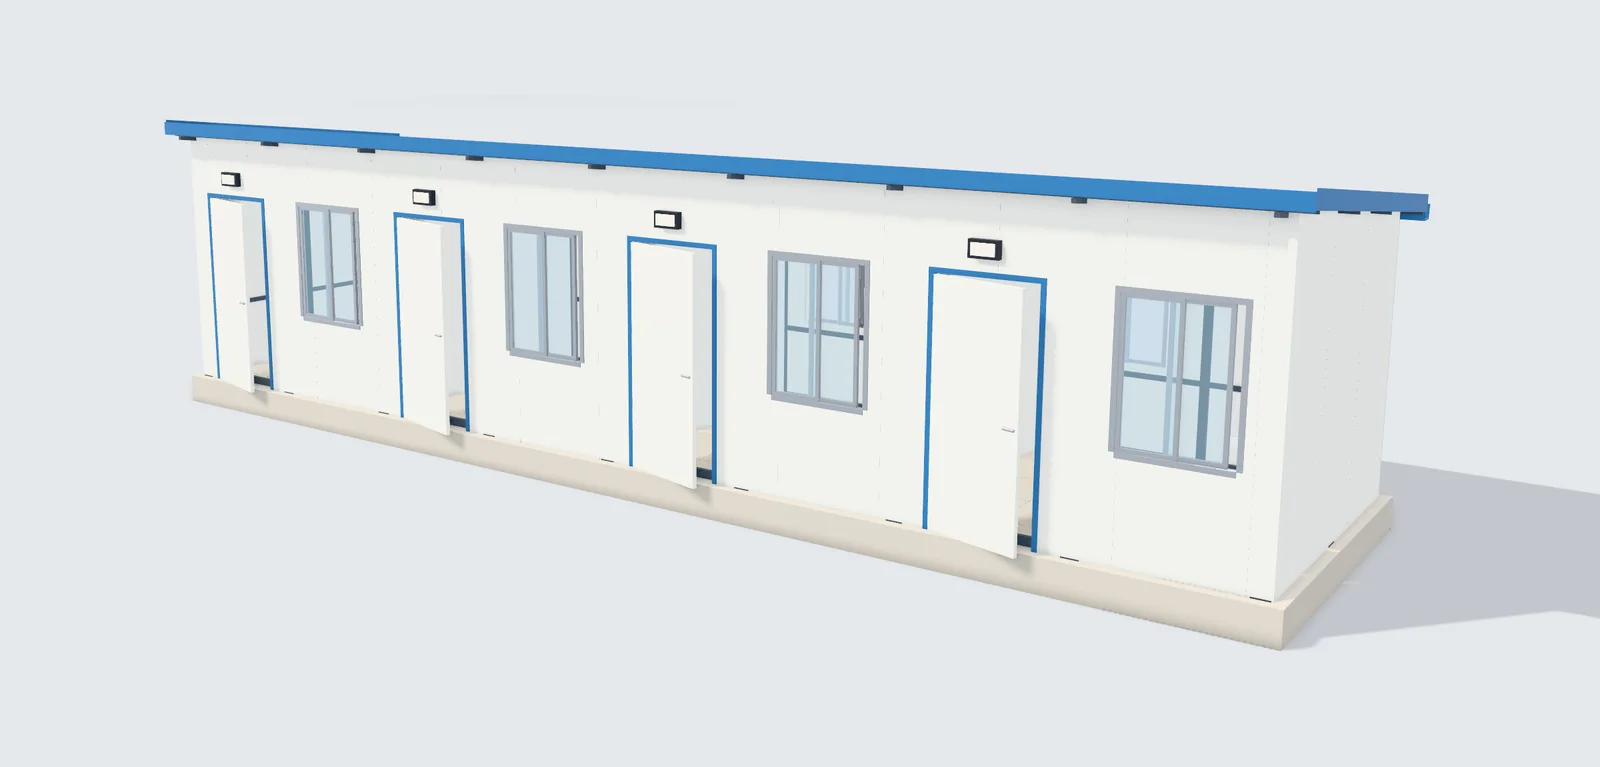
For staff quarters, labour colonies and site rest rooms. 4 rooms, 10 ft × 10 ft each.See the staff block →Price
Guard Cabin price: call for best price
Every porta cabin is quoted for your site, size and fit-out, so we do not print a price list. Send us the details on WhatsApp or call the toll-free number, and we will reply with the best price, delivered and built at your site.
Size and layout
This cabin is 10 × 8 ft, 80 sq ft. Other sizes are designed for you.
Panels and fit-out
50 mm PUF walls and a 50 + 30 mm PUF roof as standard; thicker panels, more lights, fans or points change the price.
Options
A toilet or pantry, AC points, extra windows or another panel colour, if you need them.
Your site
Delivery to your site and building the cabin there are included in the quote.
What to send for a quick quote
- Model or size: Guard Cabin, 10 × 8 ft, or your own size
- Quantity: how many cabins
- Options: toilet or pantry, AC points, extra windows, panel colour
- Site location: town and district, for delivery
Sales +91 85568 00185 · Toll-free 1800 309 1940 · info@mahawarprefab.com
FAQ
Guard Cabin cabin: questions, answered
Still have a question? Ask us on WhatsApp and our team will answer.
What is the size of the guard cabin?
10 ft × 8 ft outside (3048 × 2438 mm) and 9 ft 6 in high, a built-up area of 80 sq ft (7.4 m²), with 2.3 m clear under the trusses.
What is the price of a guard cabin porta cabin?
Every porta cabin is quoted for your site and fit-out, so there is no fixed price. Send the quantity, options and your site location on WhatsApp, or call 1800 309 1940, for the best price for the guard cabin.
What is inside the guard cabin?
1 guard room. 1 PUF door, 3 sliding windows, 2 tube lights, 1 outdoor lights, 1 ceiling fan, 3 six-amp power points and an MCB board, on 2 × 2 ft vitrified tiles.
What is a PUF porta cabin made of?
A steel pipe frame of square and rectangular hollow sections to IS 4923, with walls of 50 mm PUF sandwich panels and a 50 + 30 mm PUF roof panel. The panels are rigid polyurethane foam between two pre-painted galvanised steel sheets, joined tongue and groove.
Is a PUF cabin hot in summer?
Much less than a tin shed. The 50 mm PUF walls have a U-value of about 0.41 W/m²K, so they keep most of the heat out in summer and in during winter. Thicker panels, up to 100 mm, are available on request.
What foundation does a porta cabin need?
A simple PCC 1:2:4 plinth on soling stone, with anchor bolts at every column. The steel frame is bolted to it on base plates.
Can I get a porta cabin with a toilet?
Yes. A toilet or a pantry, AC points, extra windows and other panel colours are options on request. Tell us what you need and we will add it to the layout and the quote.
Which colours are available?
The standard panels are RAL 9002 off-white with a RAL 5012 blue roof and trims. Other panel colours are an option on request.
Related pages
- Porta cabins: all four sizesCompare the sizes, the frame, the PUF panels and the 3D model.
- Site Office, 15 × 10 ftFor construction sites, project offices and sales counters.
- Executive Office, 20 × 10 ftFor plant offices, project managers and site teams.
- Staff Block, 40 × 10 ftFor staff quarters, labour colonies and site rest rooms.
Call for best price
Get the best price for the guard cabin
Every porta cabin is quoted for your site, size and fit-out. Send the size, quantity, options and your site location, and we will reply with the price, delivered and built at your site.

