We understand better that enim ad minim veniam, consectetur adipis cing elit, sed do

Porta cabins · Steel pipe frame · PUF panels

Porta Cabin Manufacturer

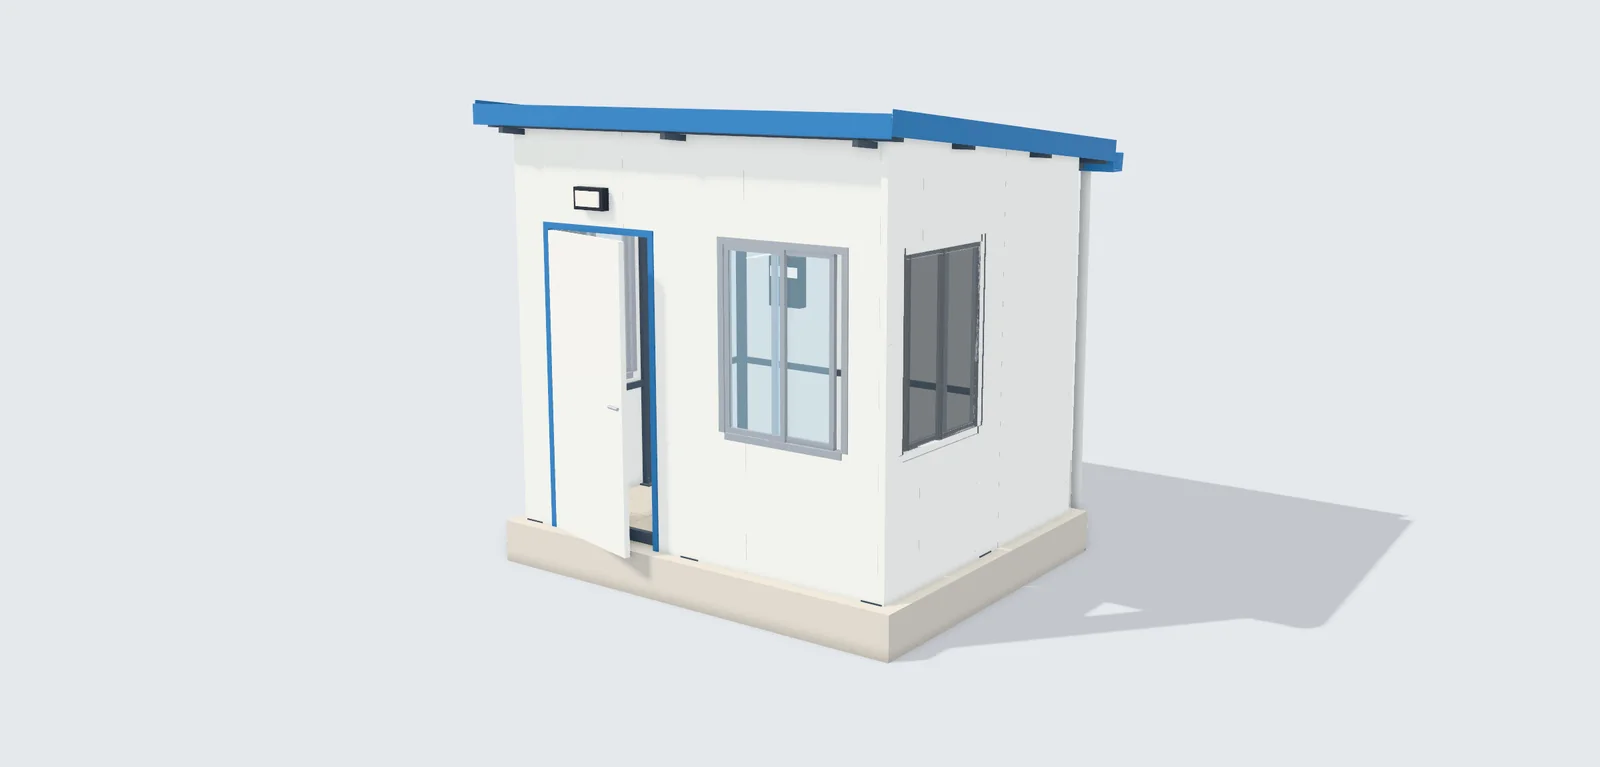
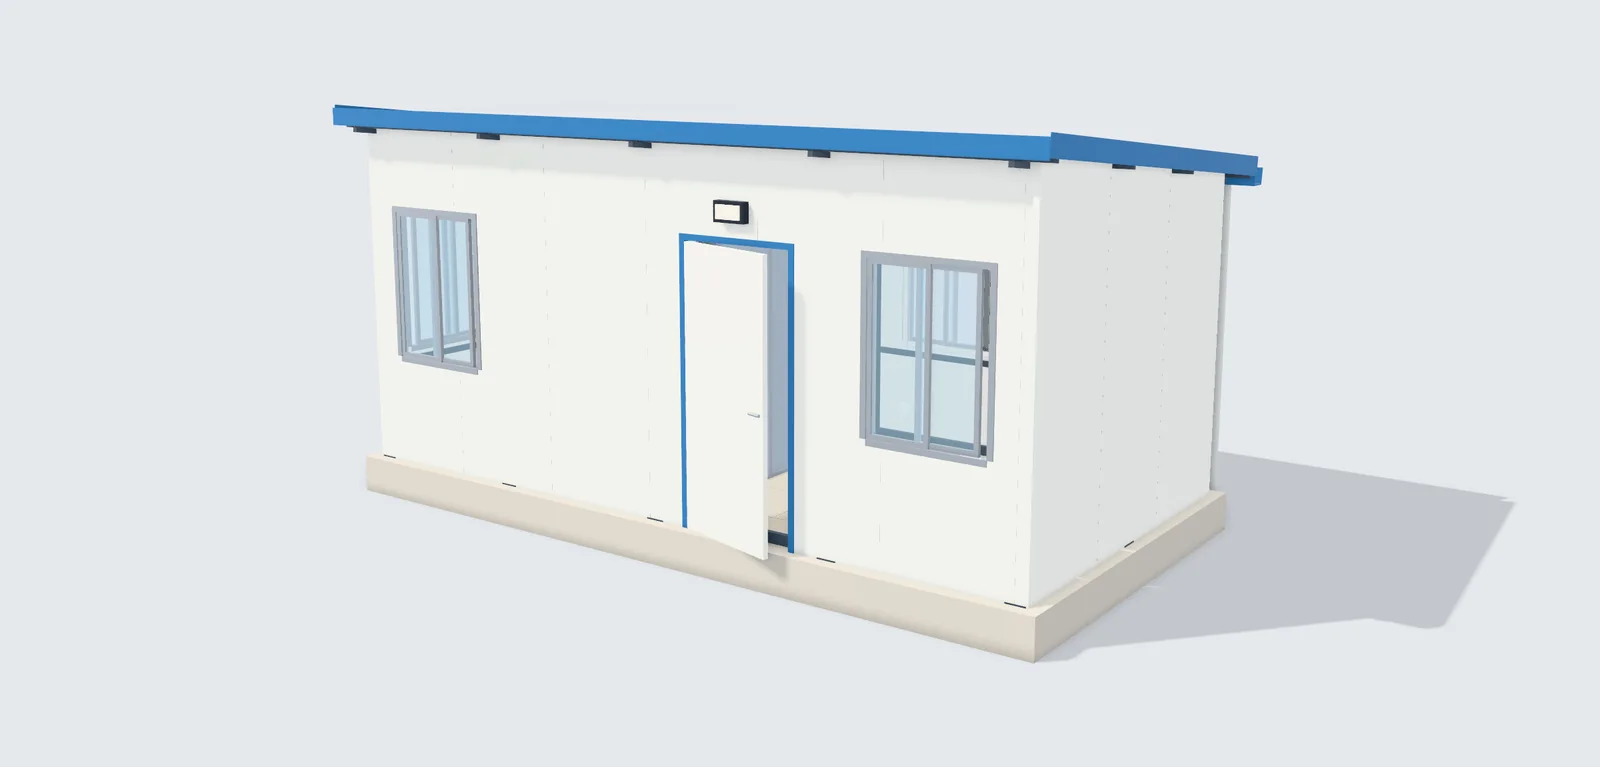
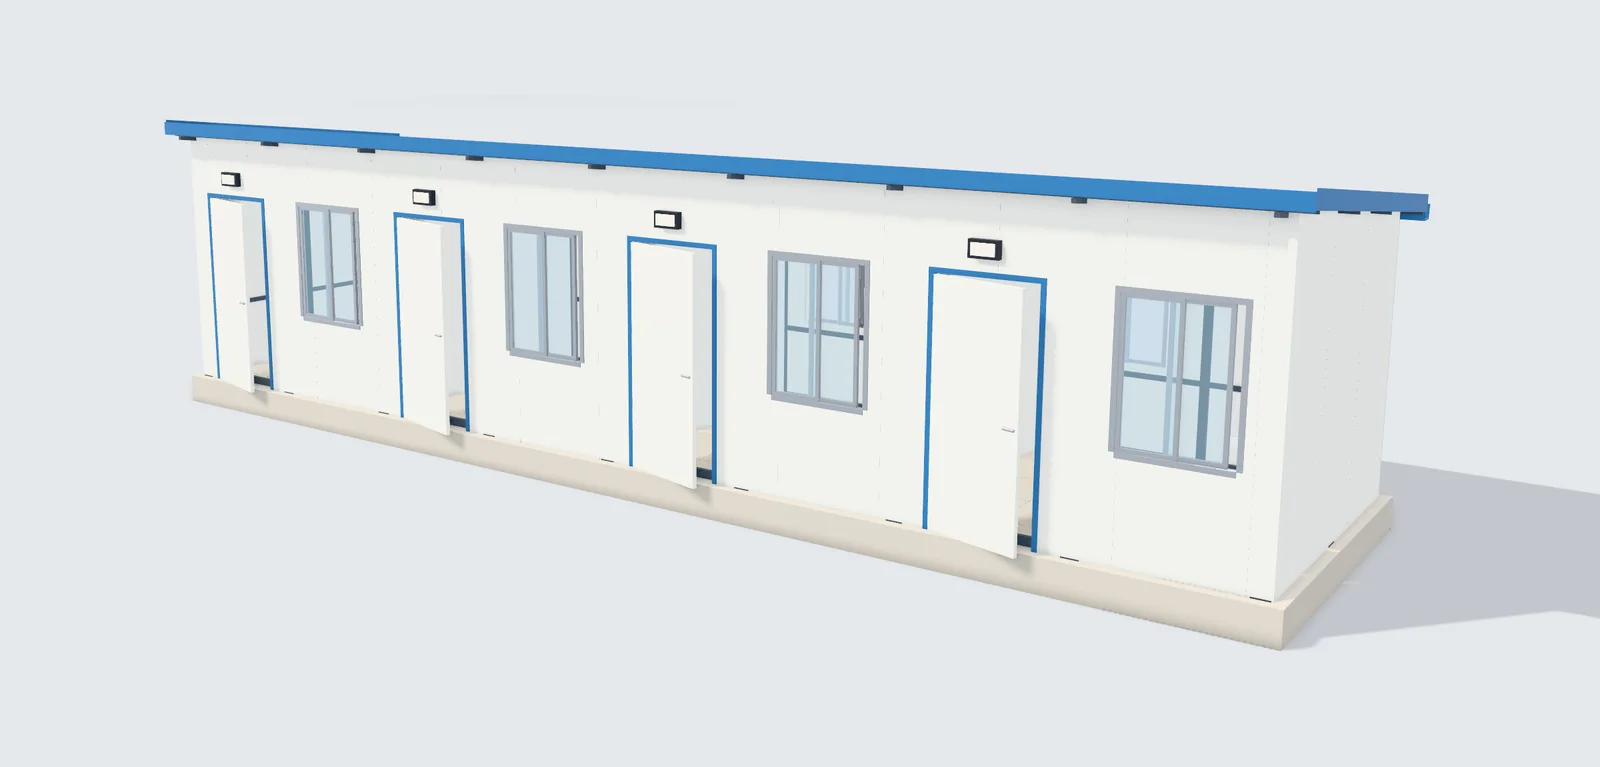
Mahawar Prefab Solutions (MPS) makes porta cabins: small steel buildings on a steel pipe frame, with walls and roof of PUF sandwich panels. Four standard sizes, from a 10 × 8 ft guard cabin to a 40 × 10 ft staff block, built at your site anywhere in India and handed over with the floor, wiring, lights and fans in place.
Steel pipe frame to IS 492350 mm PUF wallsBuilt at your site, across India
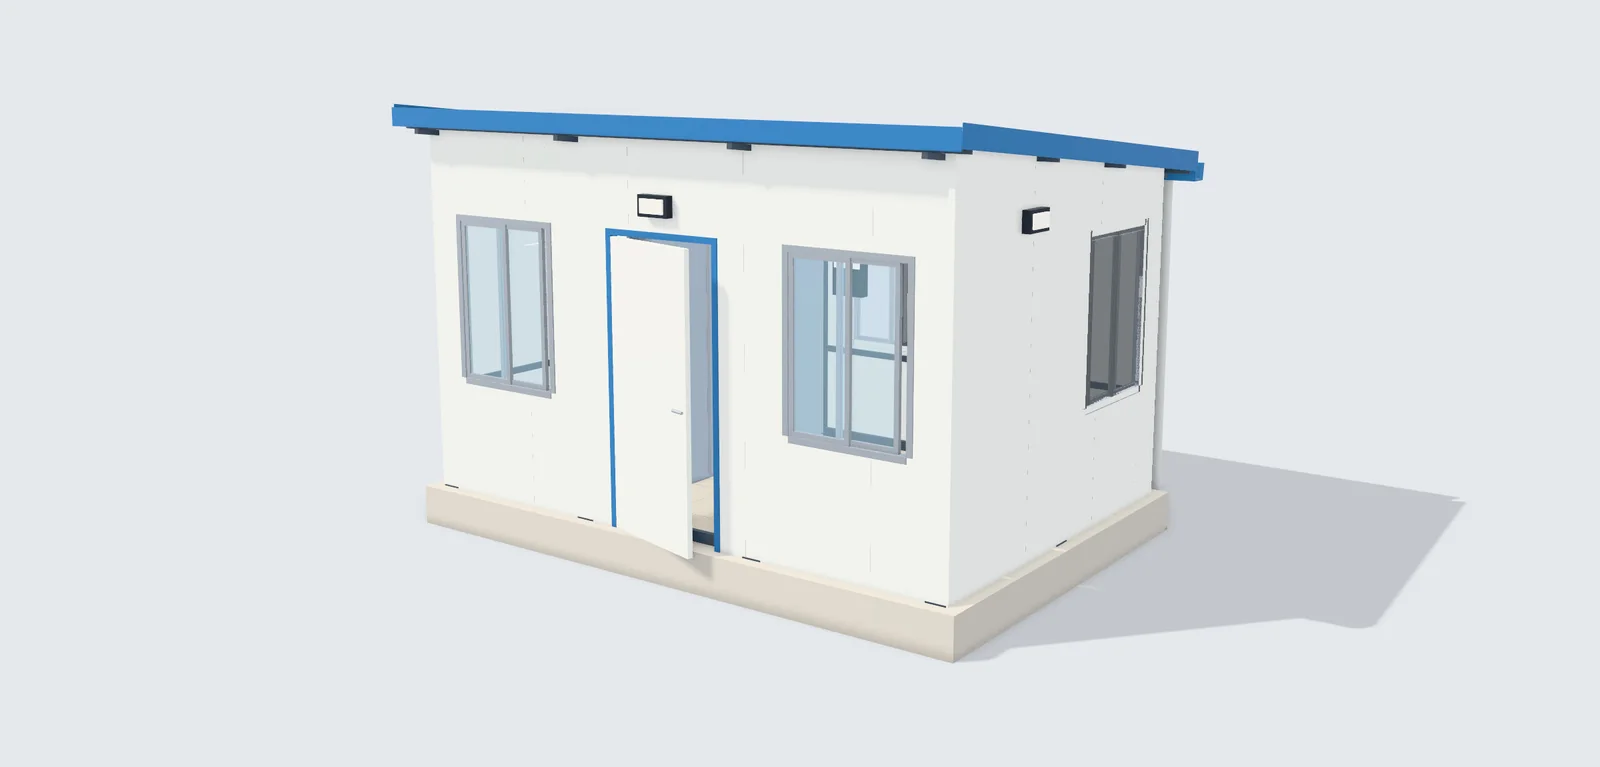
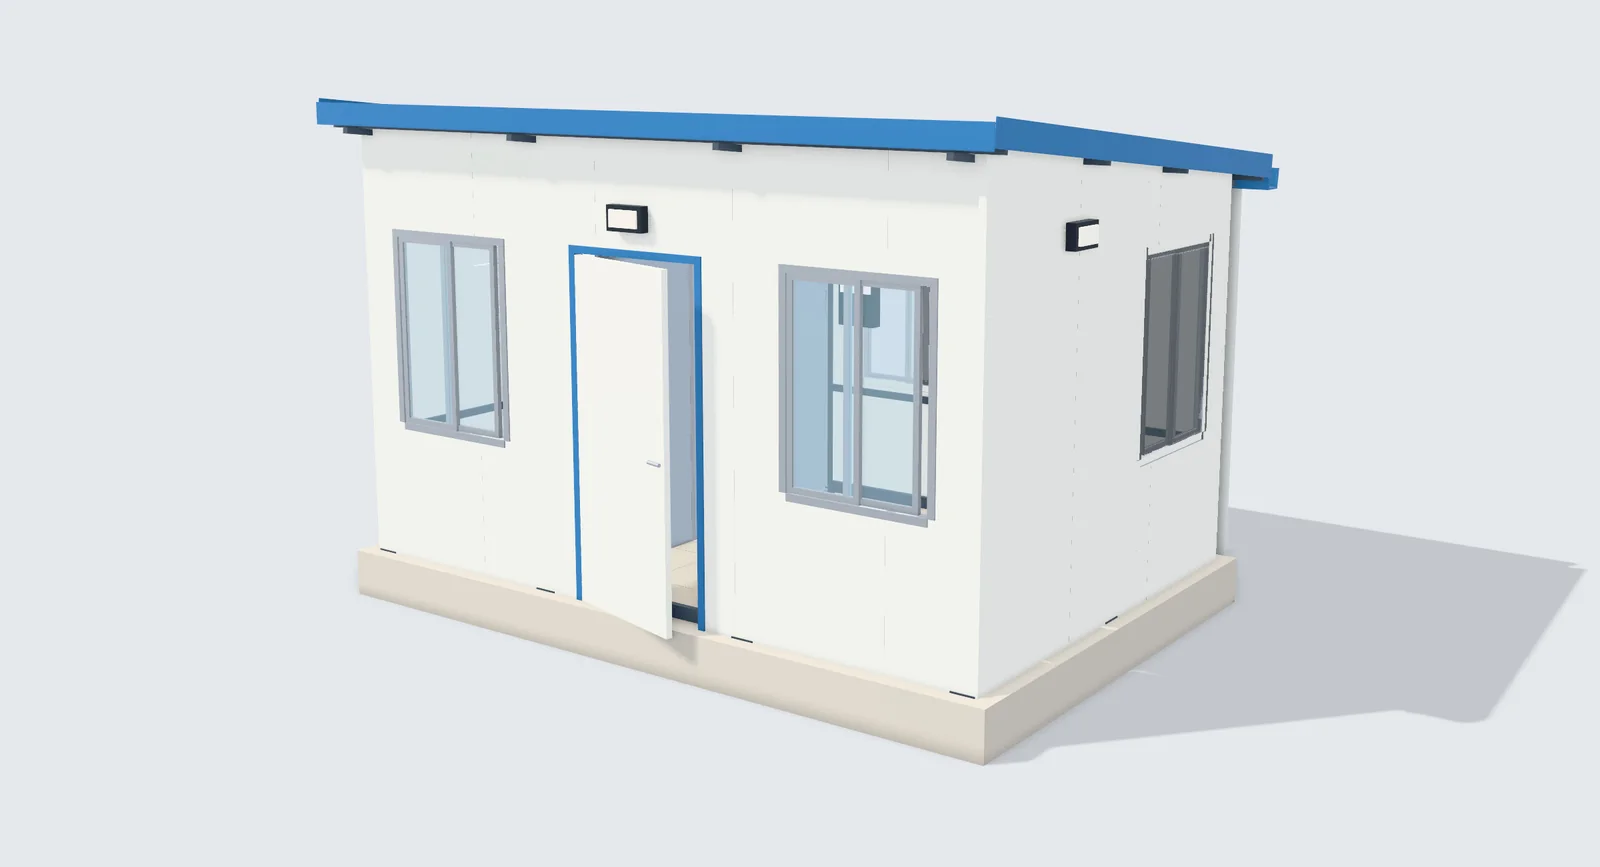
3D view of the MPS 15 × 10 ft site office porta cabin: off-white PUF panels, blue roof, sliding windows
3D view of our 15 × 10 ft site office
4standard sizes
80–400 sq ftbuilt-up area
9 ft 6 inhigh, every model
0.41 W/m²KU-value of the 50 mm walls

What is a porta cabin

A small steel building, ready to use

An MPS porta cabin has a steel pipe frame designed to IS 800, walls and roof of PUF sandwich panels, and it is handed over with the floor, wiring and fittings in place. It is quick to put up on a simple plinth, cool in summer and warm in winter.
Steel pipe frameColumns, trusses, purlins and runners are all hollow steel sections to IS 4923.
PUF insulation50 mm PUF walls and a 50 + 30 mm PUF roof, with a U-value of 0.41 W/m²K.
Designed to codeSteel designed to IS 800:2007 for the wind load at your site, as per IS 875.
Made at our own plantFrames are fabricated and enamel-painted at our own plant, then built at your site.
Quick to installBolted to a simple PCC plinth, with anchor bolts at every column.
Ready to useHanded over with floor tiles, FRLS wiring, lights, fans and MCB.
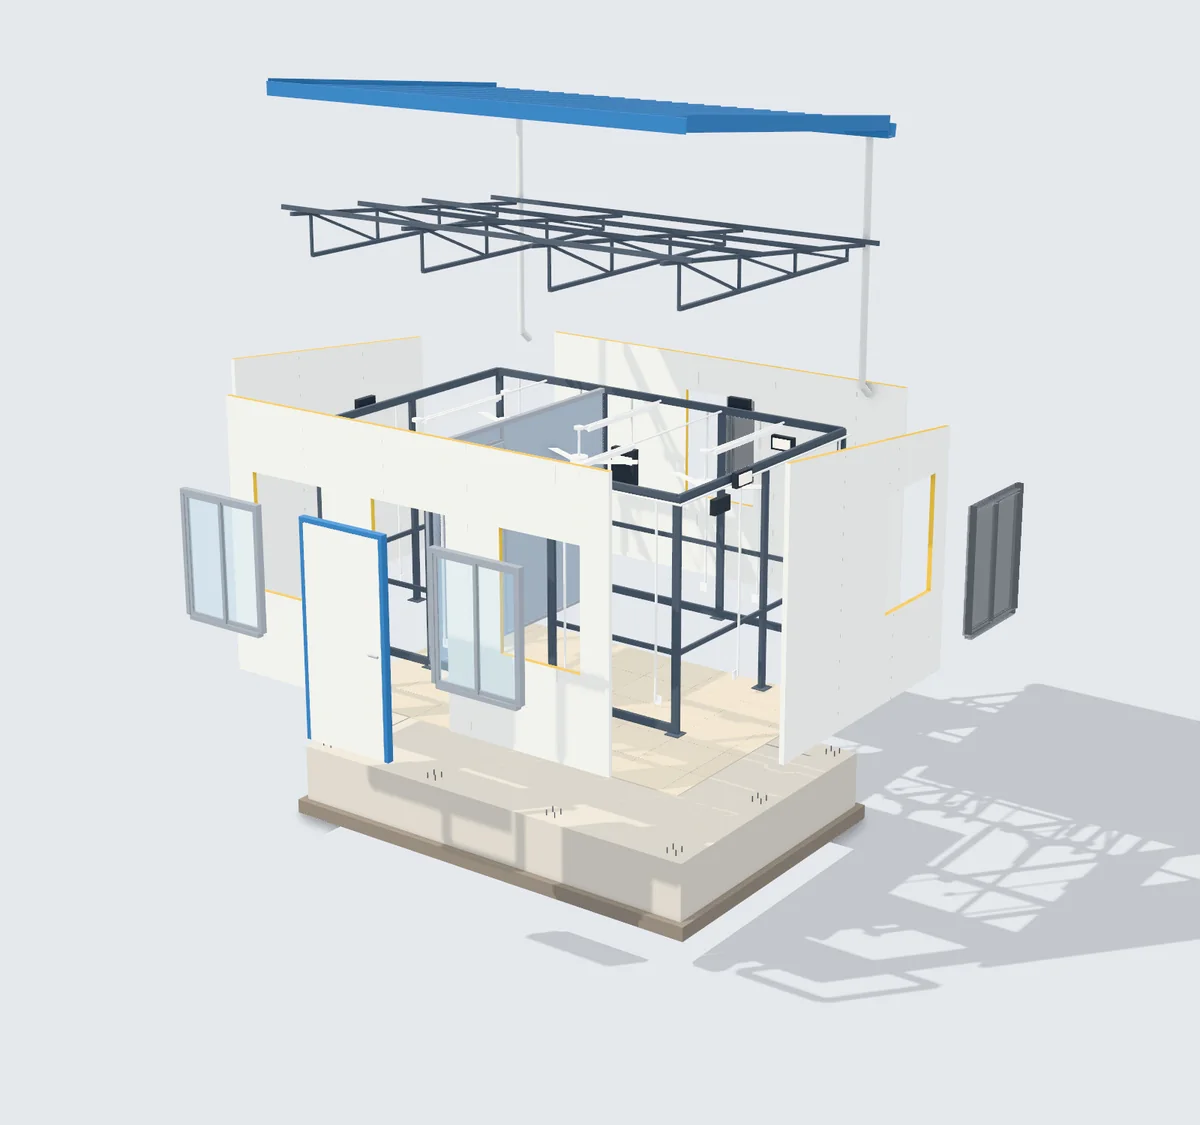
Exploded 3D view of a porta cabin: plinth, steel pipe frame, trusses, PUF walls, roof, floor and fittings
Exploded view of the 15 × 10 cabin from our 3D model, showing each layer in the order it is built.

In 3D · 360°

See a porta cabin built, in 3D

Pick a size, then press “Build it” to watch the cabin go up in nine stages, in the order our team builds it. Look inside, see the steel frame by x-ray, pull it apart, and turn it all the way round with your mouse or finger.

3D model of the MPS site office porta cabin, 15 × 10 ft

How we build

A porta cabin in nine stages

These pictures show one 15 × 10 cabin from our 3D model, in the order our team builds it on site. Stages 7 to 9 are shown cut open so you can see inside. In the 3D model above, “Build it” plays the same stages for any size.
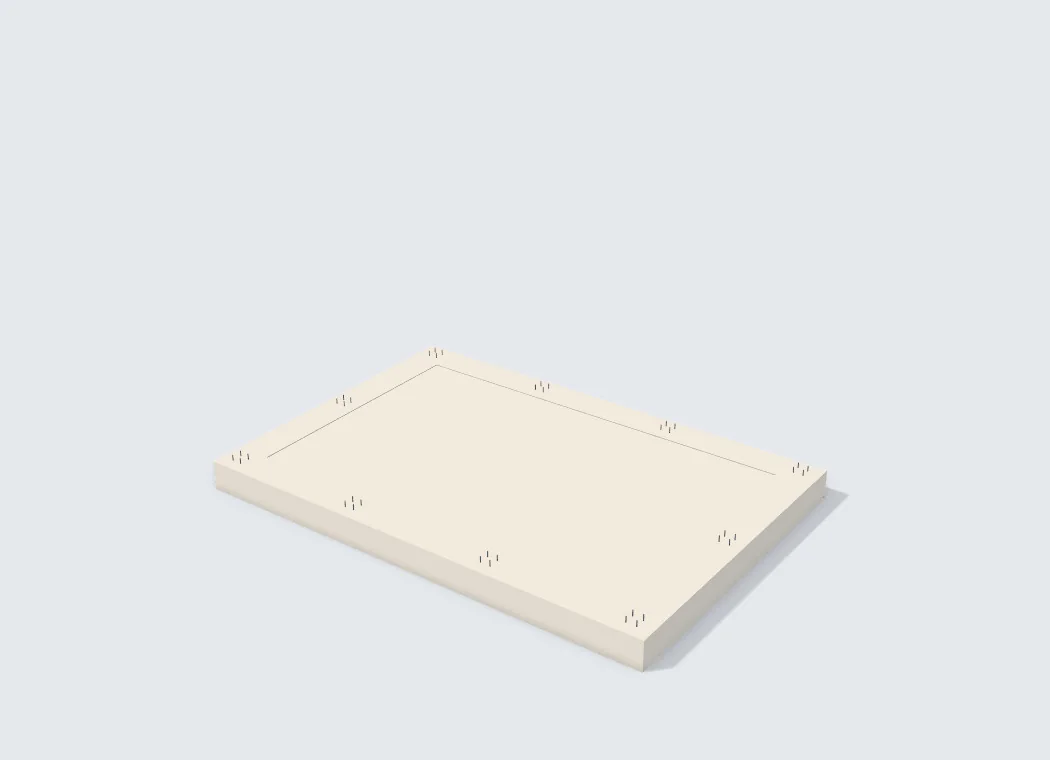
  1. Stage 1 of building a porta cabin: foundation and plinth, from the 3D model
    1Foundation and plinthPCC plinth with anchor bolts
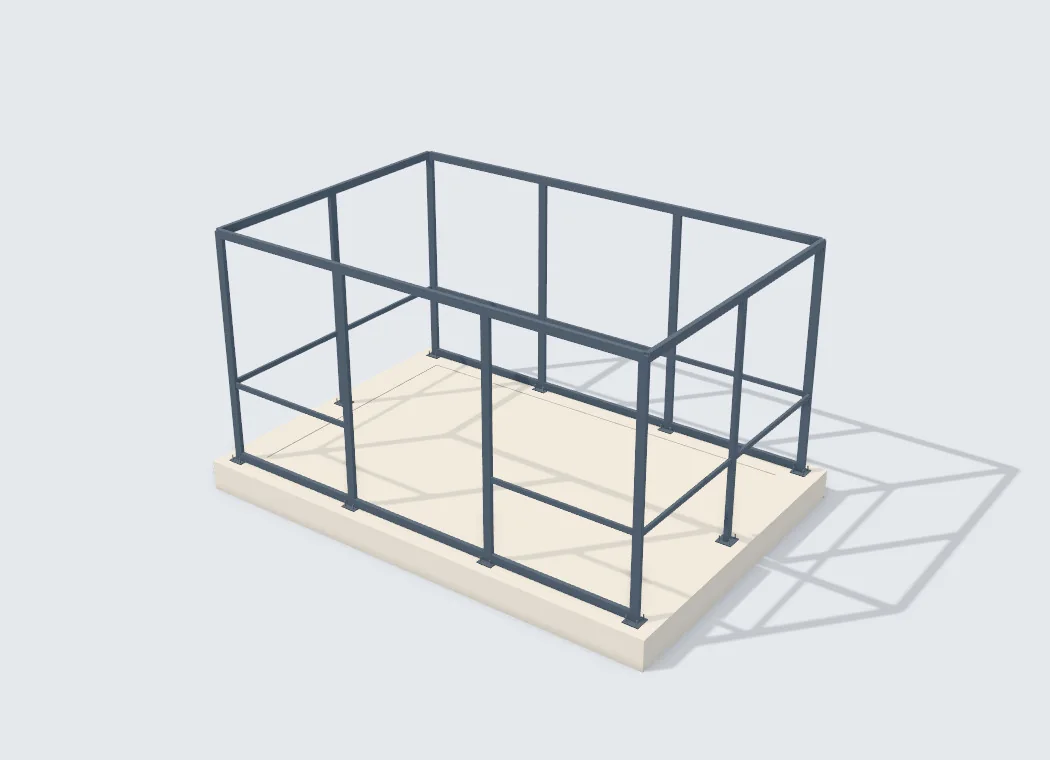
  2. Stage 2 of building a porta cabin: steel frame, from the 3D model
    2Steel frameRHS columns and runners
  3. Stage 3 of building a porta cabin: trusses and purlins, from the 3D model
    3Trusses and purlinsSHS trusses, RHS purlins
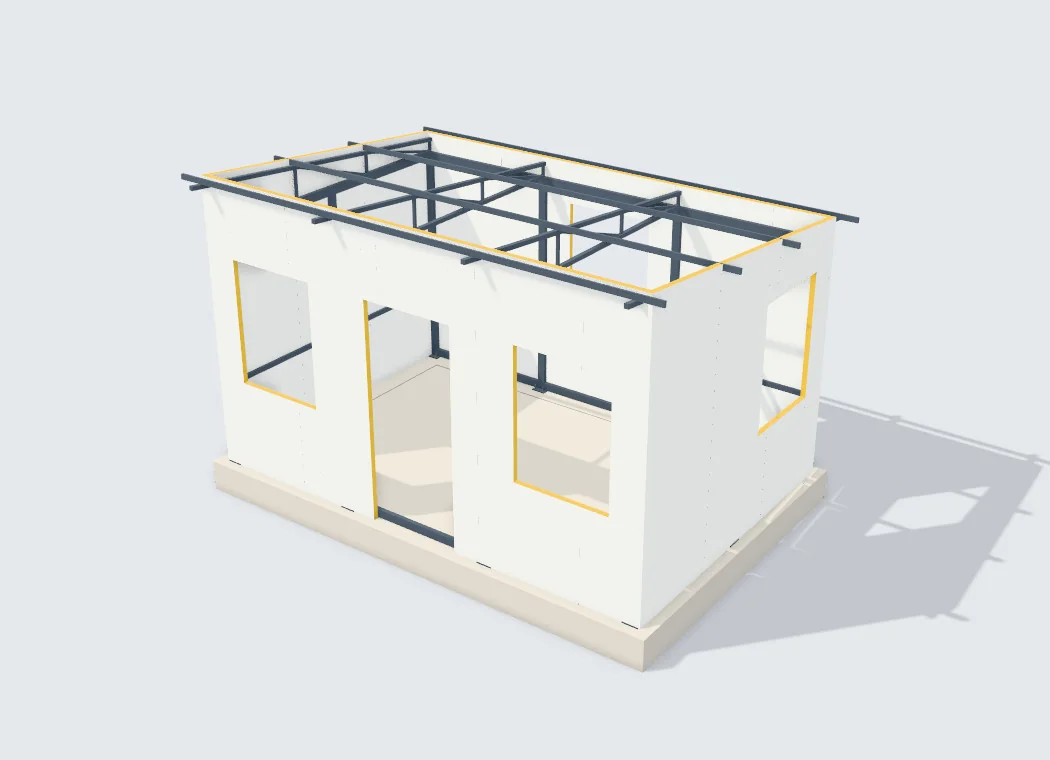
  4. Stage 4 of building a porta cabin: PUF wall panels, from the 3D model
    4PUF wall panels50 mm PUF, tongue and groove
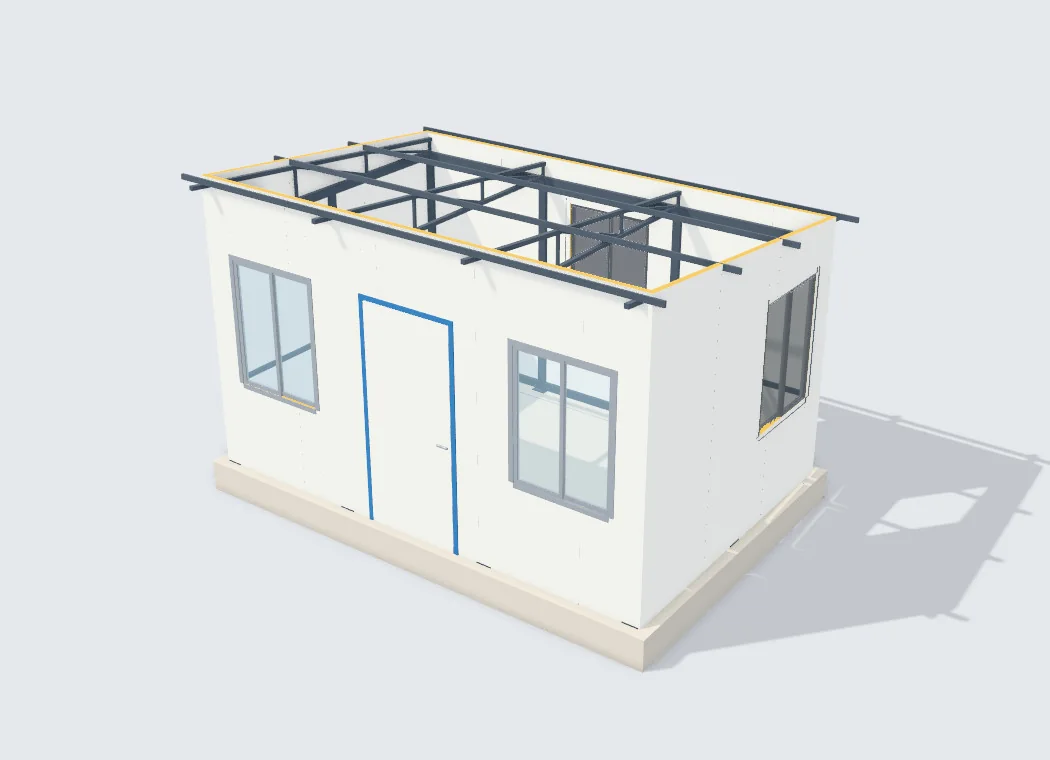
  5. Stage 5 of building a porta cabin: door and windows, from the 3D model
    5Door and windowsPUF door, sliding windows
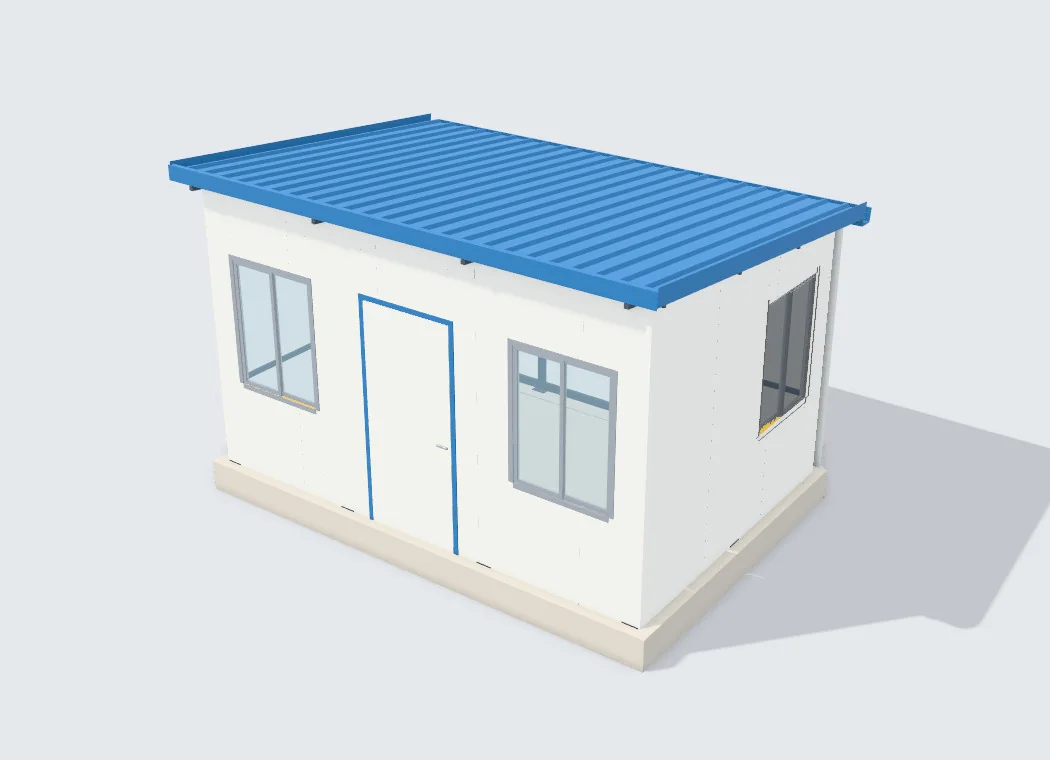
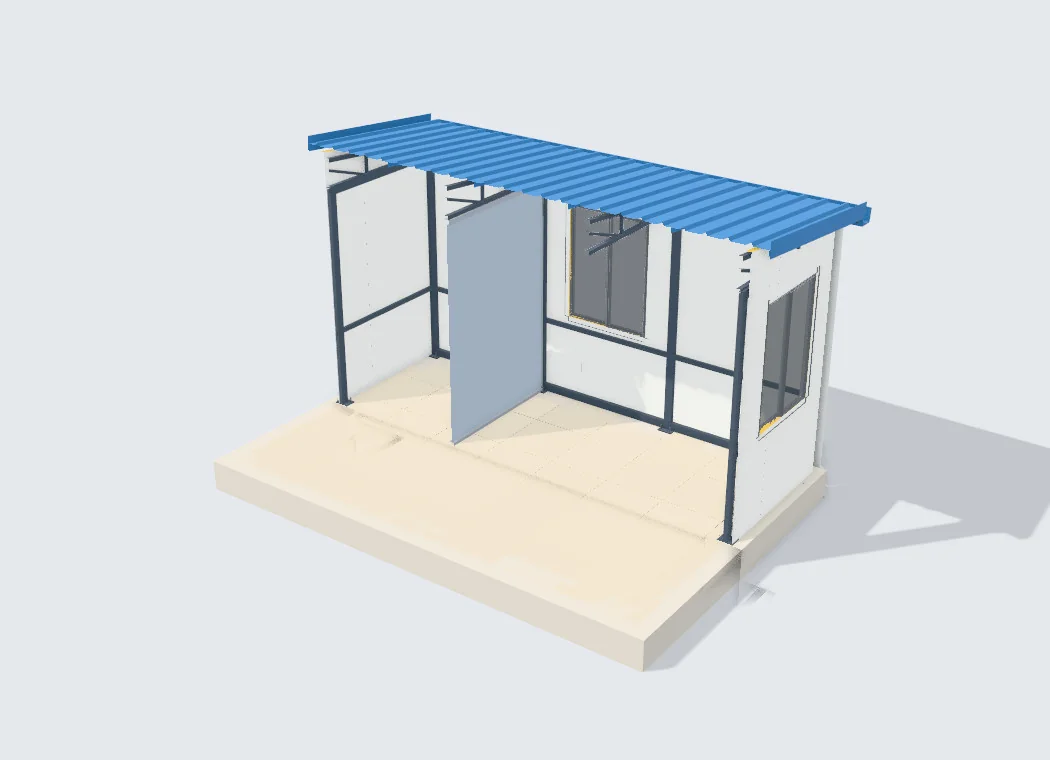
  6. Stage 6 of building a porta cabin: roof and gutter, from the 3D model
    6Roof and gutter50 + 30 mm PUF roof with gutter
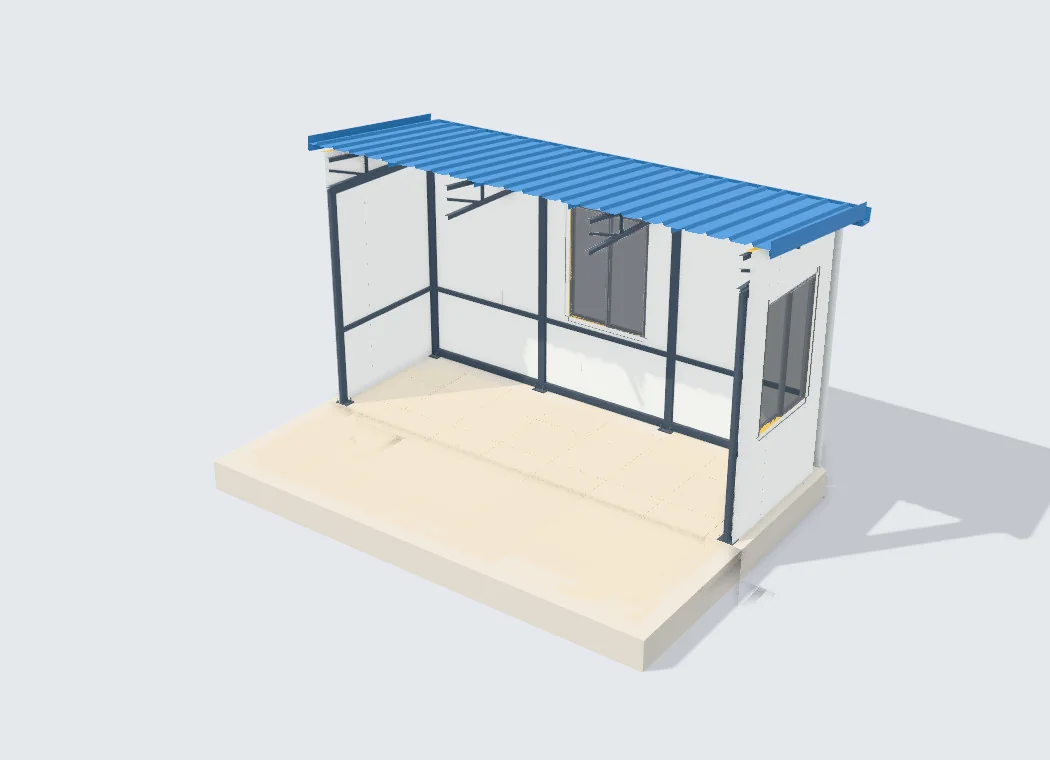
  7. Stage 7 of building a porta cabin: floor, from the 3D model
    7Floor2 × 2 ft vitrified tiles
  8. Stage 8 of building a porta cabin: partition, from the 3D model
    8Partition3 mm ACP with sliding door
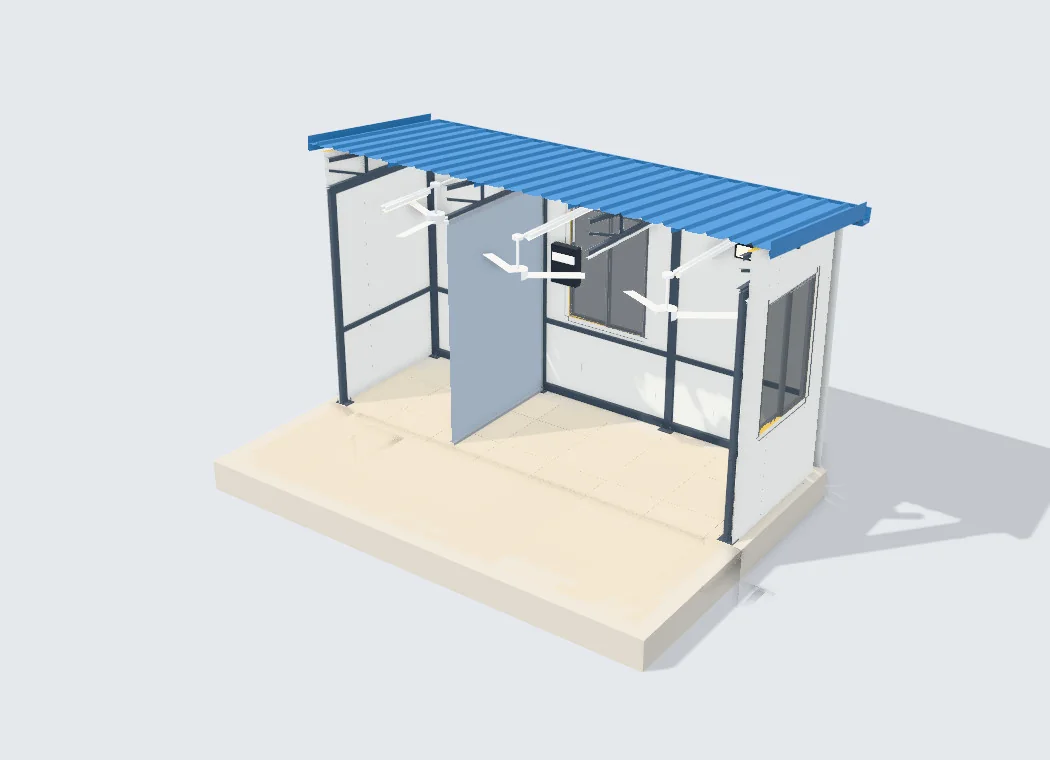
  9. Stage 9 of building a porta cabin: electrical, from the 3D model
    9ElectricalFRLS wiring, lights, fans and MCB
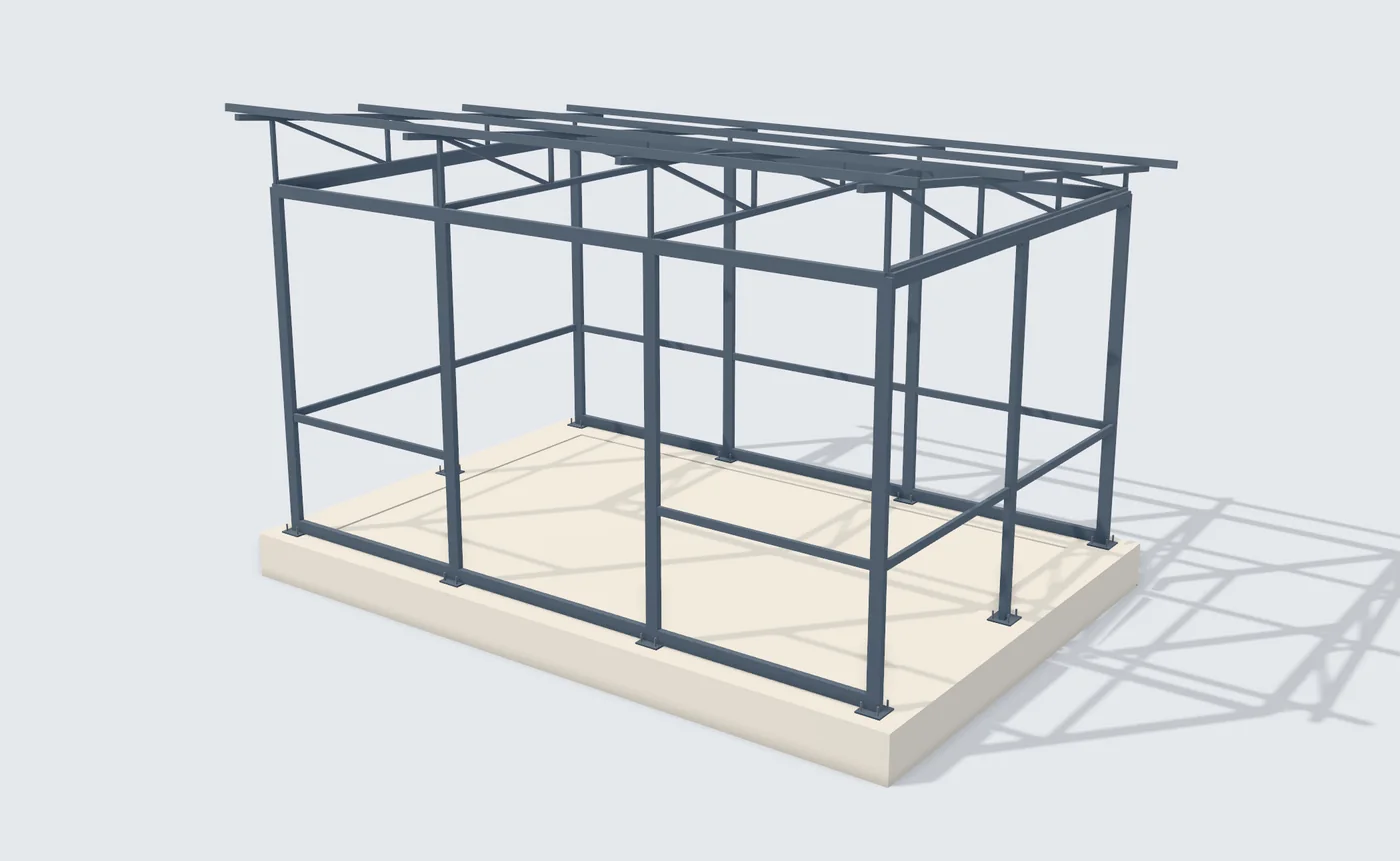
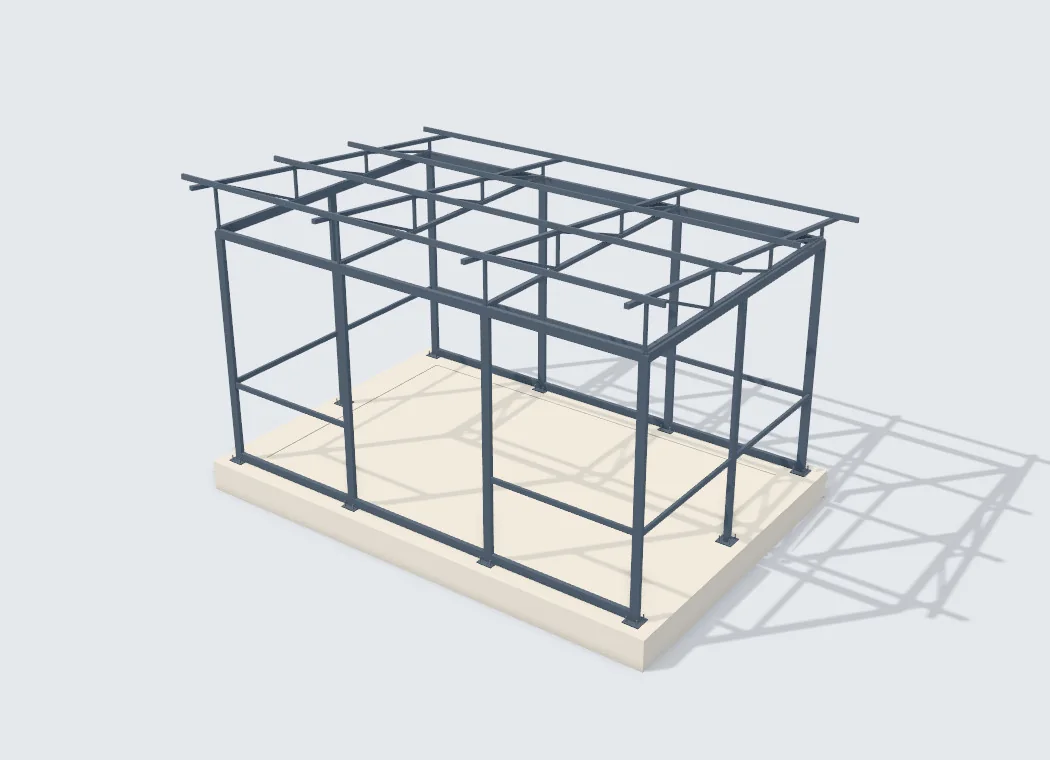
3D view of the porta cabin's steel pipe frame: RHS columns and runners, SHS trusses and RHS purlins on base plates
The steel pipe frame of the 15 × 10 cabin, from our 3D model.

Steel pipe frame

Square and rectangular hollow sections

Every member is a steel hollow section (SHS or RHS) to IS 4923, fabricated at our plant and bolted to the plinth on base plates. The frame is designed to IS 800:2007 for the wind load at your site (IS 875), and gets two coats of primer and two coats of enamel.

MemberSection (mm)Where
ColumnsRHS 80 × 40 × 3.2Every 5 ft, on base plates
Top runnersRHS 80 × 40 × 3.2Eaves and gable tops
Bottom runnersRHS 80 × 40 × 3.2On the plinth, long walls
Wall runnersRHS 50 × 25 × 2.0At 800 mm, below window sills
Roof trussesSHS 40 × 40 × 2.6 chords, SHS 25 × 25 × 2.6 websOn every column line
PurlinsRHS 50 × 25 × 2.0Four rows, the full length
Base plates150 × 150 × 10 plate, 4 × M12 anchor boltsUnder every column

Typical sections for the four standard sizes. Final sizes are as per the design for your site.

PUF sandwich panels

Walls and roof that keep the heat out

Rigid polyurethane foam (PUF) bonded between two pre-painted galvanised steel (PPGI) sheets. The panels are light and stiff, they keep heat out in summer and in during winter, and they need no plaster or paint.
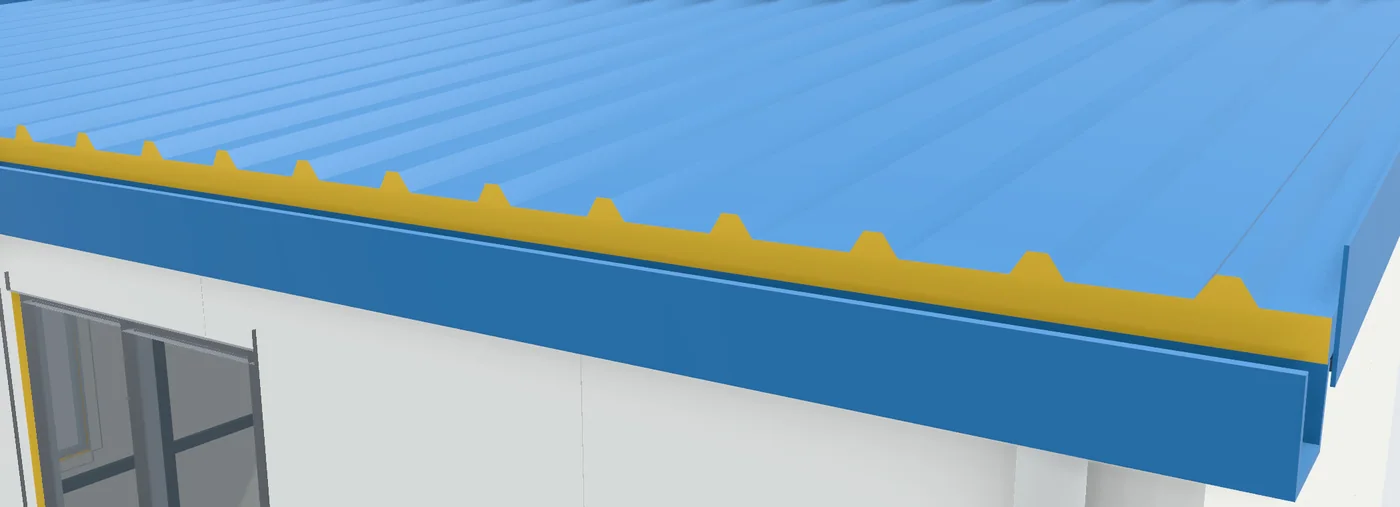
End of a 50 + 30 mm PUF roof panel over the gutter, from the 3D model
End of a 50 + 30 mm roof panel over the gutter, from our 3D model.
PropertyWall panelRoof panel
Thickness50 mm50 mm core + 30 mm trapezoidal ribs
PUF density40 ± 2 kg/m³40 ± 2 kg/m³
Steel skinsMicro-ribbed pre-painted steel, both facesTrapezoidal top, micro-ribbed below
Profile and jointsTongue and groove jointsRibs: crest 30 mm, crest width 24 mm, pitch 200 mm, all ± 1 mm
Coating4–5 µ epoxy primer, 25 µ polyester top coat, 7–8 µ alkyd back coat4–5 µ epoxy primer, 25 µ polyester top coat, 7–8 µ alkyd back coat
ColourRAL 9002 off-whiteRAL 5012 blue
InsulationU-value 0.41 W/m²KU-value 0.41 W/m²K

Panel thickness and U-value (W/m²K)

40 mm0.50
50 mm (standard)0.41
60 mm0.35
80 mm0.26
100 mm0.21

U-values at λ = 0.022 W/mK. A lower U-value keeps more heat out. Other thicknesses on request.

Compare

Compare the four models

Height on every model: 9 ft 6 in (2896 mm), with 2.3 m clear under the trusses.

Model10 × 8 ftGuard Cabin15 × 10 ftSite Office20 × 10 ftExecutive Office40 × 10 ftStaff Block
Outside size, mm3048 × 24384572 × 30486096 × 304812192 × 3048
Built-up area80 sq ft150 sq ft200 sq ft400 sq ft
Rooms1224
PartitionNoneACP, sliding doorACP, sliding door50 mm PUF walls
Doors1114
Windows3458
Tube lights2468
Bulkhead or outdoor lights1724
Ceiling fans1434
6 A power points310128

Standard in every model

  • Steel pipe frame to IS 4923
  • 50 mm PUF wall panels
  • 50 + 30 mm PUF roof panels
  • PUF door, 900 × 2100
  • Aluminium sliding windows
  • 2 × 2 ft vitrified tiles
  • Concealed FRLS wiring
  • MCB board
  • Gutter with downpipes
  • PCC plinth with anchor bolts

Options on request

  • Toilet or pantry
  • AC points
  • Extra windows
  • Other panel colours

Uses

Where porta cabins are used

Anywhere a room is needed quickly, for months or for years, without building in brick.

Security and gatesGuard cabins at factory gates, weighbridges and yard entries.
Construction sitesSite offices that are ready before the main building’s foundations.
Plant and project officesExecutive offices with a manager cabin and a team office.
Staff quartersStaff blocks for labour colonies, drivers and security staff.
Sales and booking countersSmall offices at project sites, showrooms and farms.
Rest rooms and storesSite rest rooms, store keepers’ rooms and record rooms.

Price

Porta cabin price: call for best price

Every porta cabin is quoted for your site, size and fit-out, so we do not print a price list. Send us the details on WhatsApp or call the toll-free number, and we will reply with the best price, delivered and built at your site.

  1. Size and layout

    The four standard sizes are ready to quote; other sizes are designed for you.

  2. Panels and fit-out

    50 mm PUF walls and a 50 + 30 mm PUF roof as standard; thicker panels, more lights, fans or points change the price.

  3. Options

    A toilet or pantry, AC points, extra windows or another panel colour, if you need them.

  4. Your site

    Delivery to your site and building the cabin there are included in the quote.

What to send for a quick quote

  • Model or size: Guard cabin 10 × 8, site office 15 × 10, office 20 × 10, staff block 40 × 10, or your own size
  • Quantity: how many cabins
  • Options: toilet or pantry, AC points, extra windows, panel colour
  • Site location: town and district, for delivery

Sales +91 85568 00185 · Toll-free 1800 309 1940 · info@mahawarprefab.com

FAQ

Porta cabins: questions, answered

Still have a question? Ask us on WhatsApp and our team will answer.

What is the price of a porta cabin?

Every porta cabin is quoted for your site, size and fit-out, so there is no fixed price list. Send the size or model, quantity, options and your site location on WhatsApp, or call 1800 309 1940, for the best price.

What sizes of porta cabin do you make?

Four standard sizes, all 9 ft 6 in high: a 10 × 8 ft guard cabin, a 15 × 10 ft site office, a 20 × 10 ft executive office and a 40 × 10 ft staff block with four rooms. Other sizes are designed to order.

What is a PUF porta cabin made of?

A steel pipe frame of square and rectangular hollow sections to IS 4923, with walls of 50 mm PUF sandwich panels and a 50 + 30 mm PUF roof panel. The panels are rigid polyurethane foam between two pre-painted galvanised steel sheets, joined tongue and groove.

Is a PUF cabin hot in summer?

Much less than a tin shed. The 50 mm PUF walls have a U-value of about 0.41 W/m²K, so they keep most of the heat out in summer and in during winter. Thicker panels, up to 100 mm, are available on request.

Do you deliver and install porta cabins across India?

Yes. We supply porta cabins across India. Our team builds the cabin at your site on a PCC plinth and hands it over with the floor, wiring, lights and fans in place.

What foundation does a porta cabin need?

A simple PCC 1:2:4 plinth on soling stone, with anchor bolts at every column. The steel frame is bolted to it on base plates.

Can I get a porta cabin with a toilet?

Yes. A toilet or a pantry, AC points, extra windows and other panel colours are options on request. Tell us what you need and we will add it to the layout and the quote.

Which colours are available?

The standard panels are RAL 9002 off-white with a RAL 5012 blue roof and trims. Other panel colours are an option on request.

What is included in a standard porta cabin?

The steel pipe frame, 50 mm PUF walls, a 50 + 30 mm PUF roof with a gutter and downpipes, a PUF door, aluminium sliding windows, 2 × 2 ft vitrified tiles, concealed FRLS wiring, lights, fans, power points and an MCB board.

Call for best price

Get the best price for your porta cabin

Every porta cabin is quoted for your site, size and fit-out. Send the size, quantity, options and your site location, and we will reply with the price, delivered and built at your site.

Share and Enjoy !

Shares
Shares