Fatehgarh Sahib · Punjab · India
Porta Cabin Manufacturer in Fatehgarh Sahib
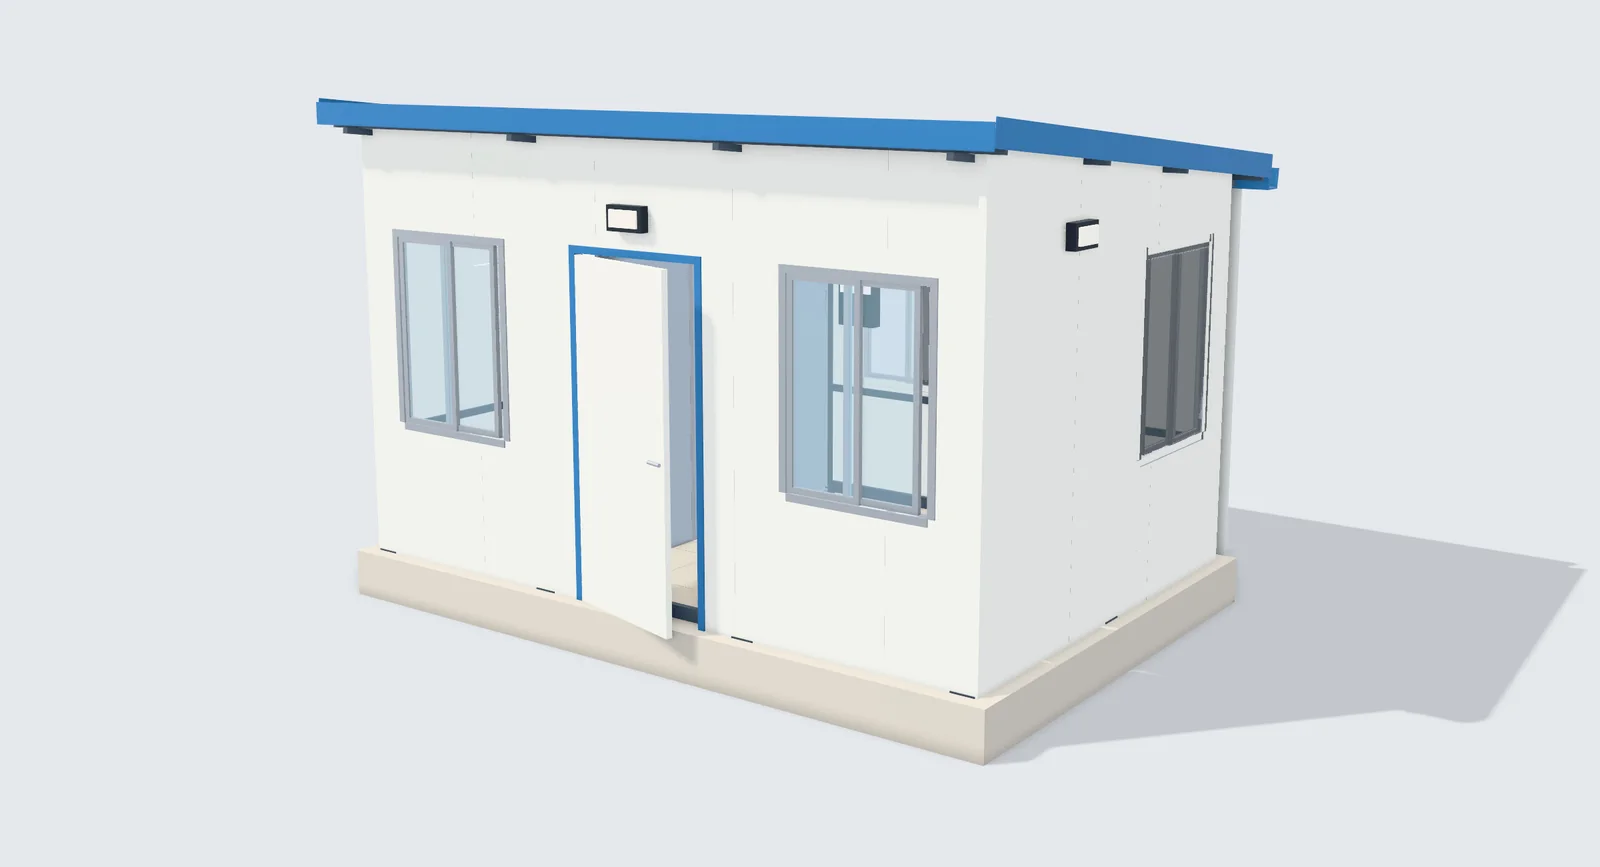
Mahawar Prefab Solutions (MPS) builds porta cabins in Fatehgarh Sahib, Punjab: guard cabins, site offices, executive offices and staff blocks on a steel pipe frame with PUF sandwich panel walls and roof, built at your site and handed over with the floor, wiring, lights and fans in place.

Porta cabins in Fatehgarh Sahib
Porta cabins for Fatehgarh Sahib’s mandis, mills and gurdwara towns
Fatehgarh Sahib is a small district in central Punjab, between Ludhiana and Patiala. Its towns, Fatehgarh Sahib, Bassi Pathana, Amloh and Khamano, live on wheat and paddy, busy grain mandis and steel and engineering works. Historic gurdwaras draw large crowds of pilgrims, so mandi yards, factory gates, rice shellers and serais all keep needing a clean room that can be set up without masonry.
An MPS porta cabin answers that need with a steel pipe frame of hollow sections, 50 mm PUF wall panels and a 50 + 30 mm PUF roof with a gutter. Our team assembles it on a PCC plinth with anchor bolts and hands it over with the floor, wiring, lights and fans already done.
The weather in Fatehgarh Sahib. Summers on these Punjab plains are hot and dusty, July brings heavy rain, and December mornings sit under thick fog. PUF walls keep the room steady through all three, and the roof gutter throws monsoon water away from the door.
Four standard sizes
Porta cabin sizes
All four use the same steel pipe frame, PUF panels and finishes, and all are 9 ft 6 in high with 2.3 m clear under the trusses. Other sizes are designed for you.
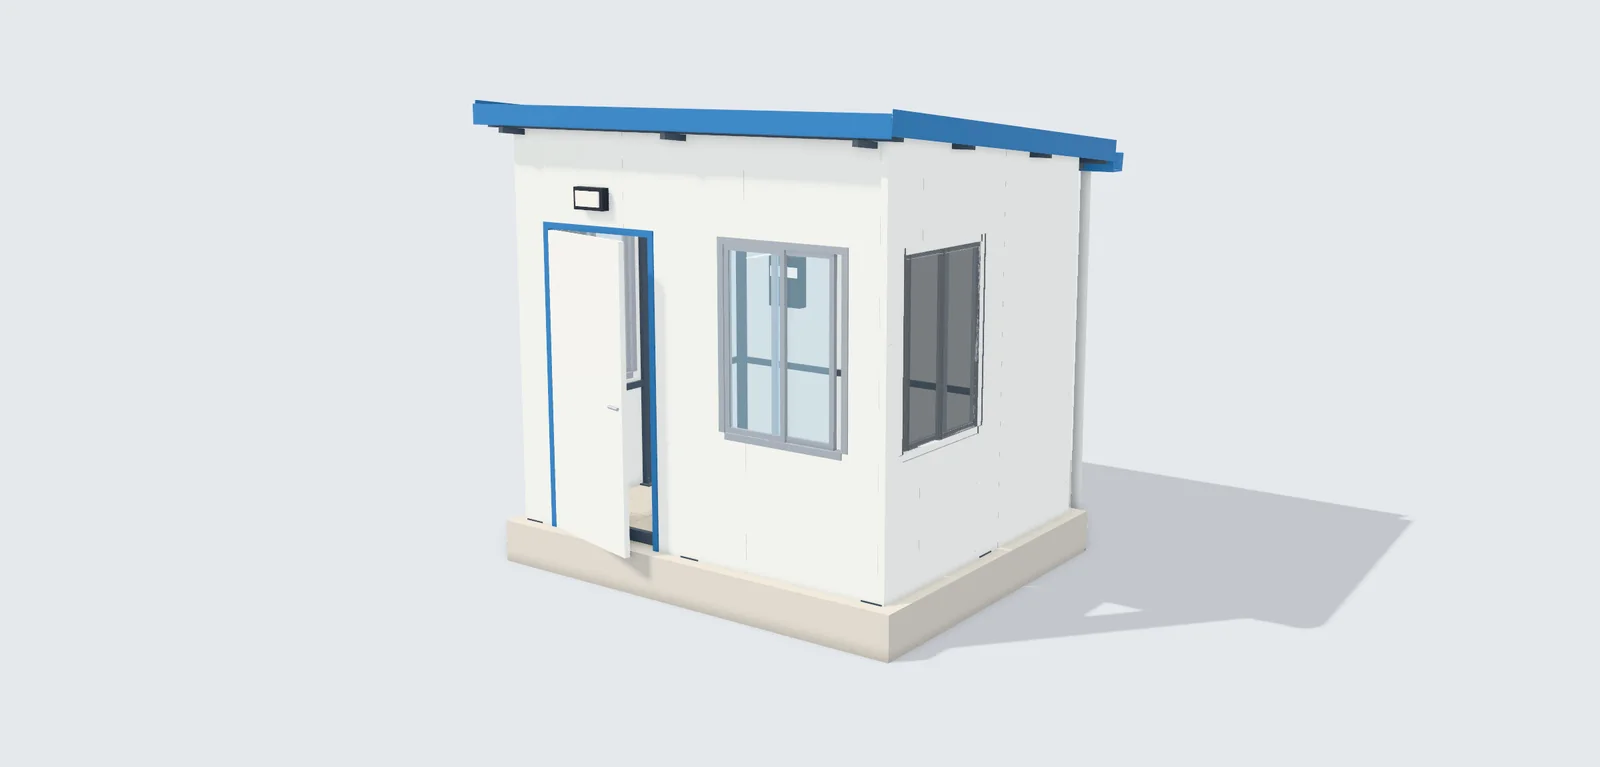
Guard Cabin
For security gates, weighbridges and site entries. 1 guard room.See the guard cabin →
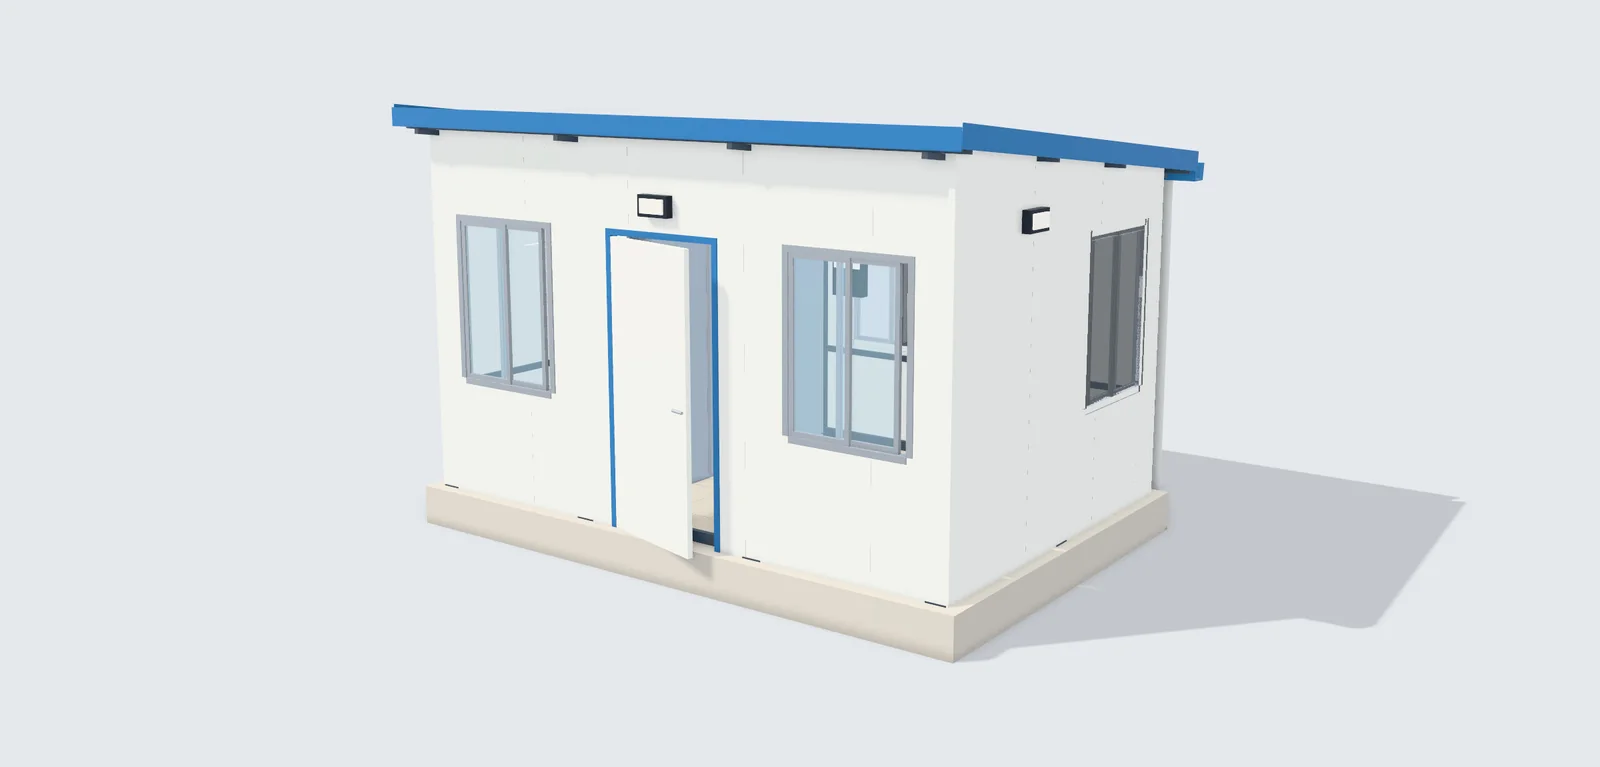
Site Office
For construction sites, project offices and sales counters. Office and hall.See the site office →
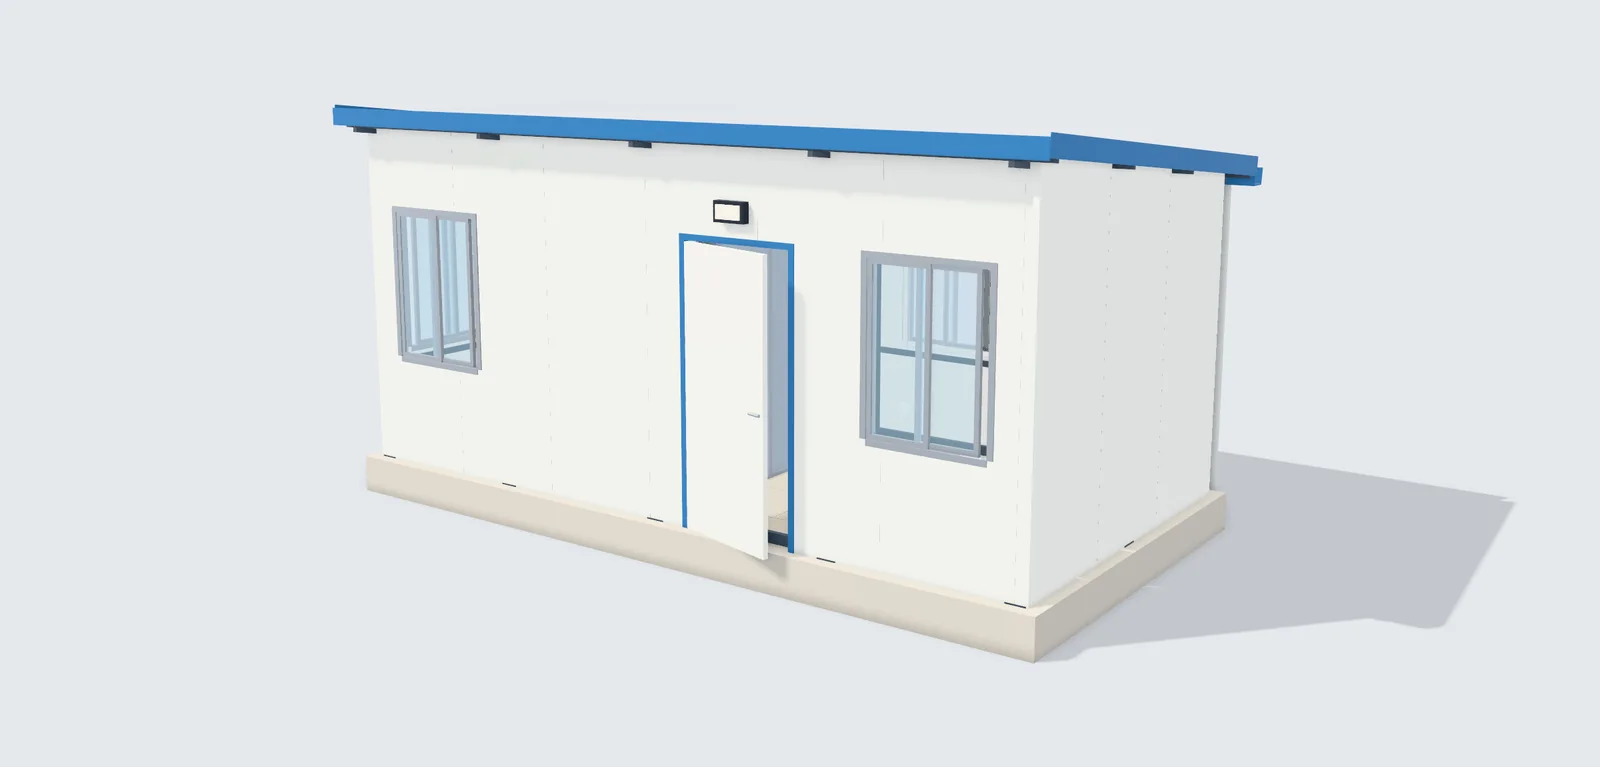
Executive Office
For plant offices, project managers and site teams. Cabin and office.See the executive office →
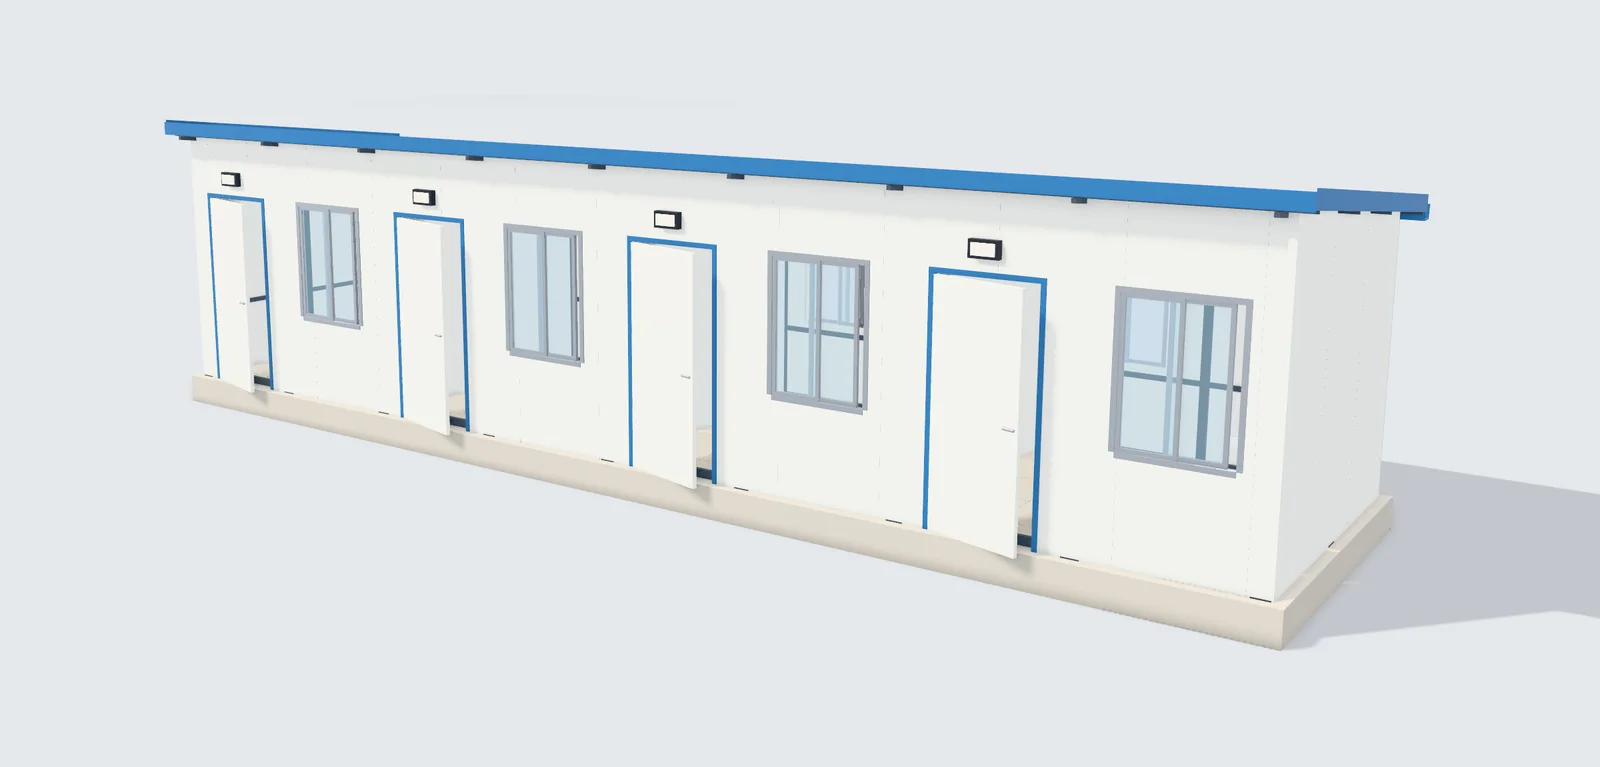
Staff Block
For staff quarters, labour colonies and site rest rooms. 4 rooms, 10 ft × 10 ft each.See the staff block →In 3D · 360°
See a porta cabin built, in 3D
Pick a size, then press “Build it” to watch the cabin go up in nine stages, in the order our team builds it. Look inside, see the steel frame by x-ray, pull it apart, and turn it all the way round with your mouse or finger.

How it is built
Built at your site in nine stages
Our team builds every cabin at the site, in this order, on a simple plinth. The 3D model above plays the same stages: press “Build it”.
- 1Foundation and plinthA PCC 1:2:4 plinth on soling stone, with four M12 anchor bolts at every column.
- 2Steel frameRHS 80 × 40 × 3.2 columns every 5 ft, with top, bottom and wall runners. Hollow steel sections to IS 4923, primed and enamel-painted.
- 3Trusses and purlinsSHS trusses on every column line, sloping 1 in 10 to the gutter side, and four rows of RHS 50 × 25 purlins.
- 4PUF wall panels50 mm PUF panels at 40 ± 2 kg/m³, pre-painted steel on both faces, joined tongue and groove.
- 5Door and windows1 PUF door, 900 × 2100, and 4 aluminium sliding windows, 900 × 1200.
- 6Roof and gutter50 + 30 mm PUF roof panels with a ribbed top, and a gutter with downpipes along the back.
- 7Floor2 × 2 ft vitrified tiles on a PCC bed.
- 8Partition3 mm ACP partition with a sliding door, between the two rooms.
- 9Electrical4 tube lights, 7 bulkhead lights, 4 ceiling fans and 10 six-amp points, with an MCB board and concealed FRLS wiring.
Pictures of every stage, the steel frame and the PUF panels: how we build a porta cabin.
Compare
Compare the four models
Height on every model: 9 ft 6 in (2896 mm), with 2.3 m clear under the trusses.
| Model | 10 × 8 ftGuard Cabin | 15 × 10 ftSite Office | 20 × 10 ftExecutive Office | 40 × 10 ftStaff Block |
|---|---|---|---|---|
| Outside size, mm | 3048 × 2438 | 4572 × 3048 | 6096 × 3048 | 12192 × 3048 |
| Built-up area | 80 sq ft | 150 sq ft | 200 sq ft | 400 sq ft |
| Rooms | 1 | 2 | 2 | 4 |
| Partition | None | ACP, sliding door | ACP, sliding door | 50 mm PUF walls |
| Doors | 1 | 1 | 1 | 4 |
| Windows | 3 | 4 | 5 | 8 |
| Tube lights | 2 | 4 | 6 | 8 |
| Bulkhead or outdoor lights | 1 | 7 | 2 | 4 |
| Ceiling fans | 1 | 4 | 3 | 4 |
| 6 A power points | 3 | 10 | 12 | 8 |
Standard in every model
- Steel pipe frame to IS 4923
- 50 mm PUF wall panels
- 50 + 30 mm PUF roof panels
- PUF door, 900 × 2100
- Aluminium sliding windows
- 2 × 2 ft vitrified tiles
- Concealed FRLS wiring
- MCB board
- Gutter with downpipes
- PCC plinth with anchor bolts
Options on request
- Toilet or pantry
- AC points
- Extra windows
- Other panel colours
Price
Porta cabin price in Fatehgarh Sahib: call for best price
Every porta cabin is quoted for your site, size and fit-out, so we do not print a price list. Send us the details on WhatsApp or call the toll-free number, and we will reply with the best price, delivered and built at your site.
Size and layout
The four standard sizes are ready to quote; other sizes are designed for you.
Panels and fit-out
50 mm PUF walls and a 50 + 30 mm PUF roof as standard; thicker panels, more lights, fans or points change the price.
Options
A toilet or pantry, AC points, extra windows or another panel colour, if you need them.
Your site
Delivery to your site and building the cabin there are included in the quote.
What to send for a quick quote
- Model or size: Guard cabin 10 × 8, site office 15 × 10, office 20 × 10, staff block 40 × 10, or your own size
- Quantity: how many cabins
- Options: toilet or pantry, AC points, extra windows, panel colour
- Site location: your site in Fatehgarh Sahib
Sales +91 85568 00185 · Toll-free 1800 309 1940 · info@mahawarprefab.com
Areas served
Porta cabins in Fatehgarh Sahib and nearby
Contractors, factory owners, schools, hospitals and site teams in and around Fatehgarh Sahib order porta cabins from us. We build them at sites in:
- Fatehgarh Sahib
- Bassi Pathana
- Amloh
- Khamano
- Chunni Kalan
- Sanghol
Not on the list? We build porta cabins at sites across India. Send your site location and we will confirm.
FAQ
Porta cabins in Fatehgarh Sahib: questions, answered
Still have a question? Ask us on WhatsApp and our team will answer.
Do you make porta cabins for sites in Fatehgarh Sahib?
Yes. Mahawar Prefab Solutions builds porta cabins at your site in Fatehgarh Sahib and nearby, including Fatehgarh Sahib, Bassi Pathana, Amloh, Khamano, Chunni Kalan, Sanghol. Our team builds the cabin on a PCC plinth and hands it over with the floor, wiring, lights and fans in place.
What is the price of a porta cabin in Fatehgarh Sahib?
Every porta cabin is quoted for your site, size and fit-out, so there is no fixed price list. Send the size or model, quantity, options and your site in Fatehgarh Sahib on WhatsApp, or call 1800 309 1940, for the best price, delivered and built at your site.
Which porta cabin suits the weather in Fatehgarh Sahib?
Summers on these Punjab plains are hot and dusty, July brings heavy rain, and December mornings sit under thick fog. PUF walls keep the room steady through all three, and the roof gutter throws monsoon water away from the door. The standard 50 mm PUF wall has a U-value of about 0.41 W/m²K; thicker panels, up to 100 mm, are available on request.
What sizes of porta cabin can I get in Fatehgarh Sahib?
Four standard sizes, all 9 ft 6 in high: a 10 × 8 ft guard cabin, a 15 × 10 ft site office, a 20 × 10 ft executive office and a 40 × 10 ft staff block with four rooms. Other sizes are designed to order.
Can I get a porta cabin with a toilet?
Yes. A toilet or a pantry, AC points, extra windows and other panel colours are options on request. Tell us what you need and we will add it to the layout and the quote.
What foundation does a porta cabin need?
A simple PCC 1:2:4 plinth on soling stone, with anchor bolts at every column. The steel frame is bolted to it on base plates.
What is a PUF porta cabin made of?
A steel pipe frame of square and rectangular hollow sections to IS 4923, with 50 mm PUF sandwich panel walls and a 50 + 30 mm PUF roof panel with a gutter.
Related pages
- Porta cabins: the full guideThe four sizes, the steel frame, the PUF panels and the 3D model.
- C and Z purlins in PunjabPurlins for the sheds and roofs around your cabin.
- Guard Cabin, 10 × 8 ftFor security gates, weighbridges and site entries.
- Site Office, 15 × 10 ftFor construction sites, project offices and sales counters.
- Executive Office, 20 × 10 ftFor plant offices, project managers and site teams.
- Staff Block, 40 × 10 ftFor staff quarters, labour colonies and site rest rooms.
Call for best price
Get the best price for a porta cabin in Fatehgarh Sahib
Every porta cabin is quoted for your site, size and fit-out. Send the size, quantity, options and your site location, and we will reply with the price, delivered and built at your site.