
Design · Fabrication · Erection
Pre-Engineered Building (PEB) Manufacturer in India
Mahawar Prefab Solutions (MPS) designs, manufactures and erects pre-engineered steel buildings and PEB structures for factory sheds, warehouses, cold storages, crane buildings and offices. We supply across India and Nepal, with most of our projects in Punjab, Haryana, Himachal Pradesh, Jammu & Kashmir, Rajasthan, Delhi NCR and Uttar Pradesh.
The basics
What is a pre-engineered building (PEB structure)?
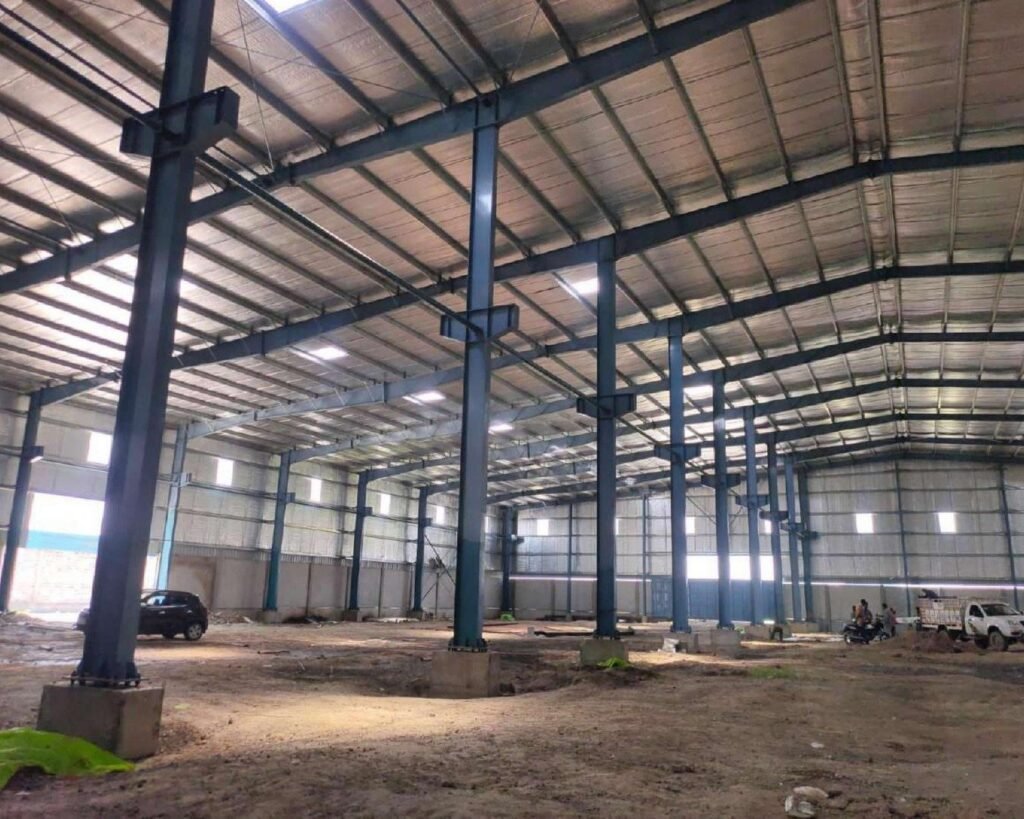
A pre-engineered building, also called a PEB structure or a pre-engineered steel (metal) building, is a steel building that is designed as a complete system, cut and welded in a factory, and then bolted together at your site. Every member is sized for your exact span, height, crane and wind load, so you do not pay for extra steel you do not need.
Because the parts arrive ready to bolt, most of the work happens in the factory, not on your plot. Your civil contractor can build the foundations while the steel is being fabricated.
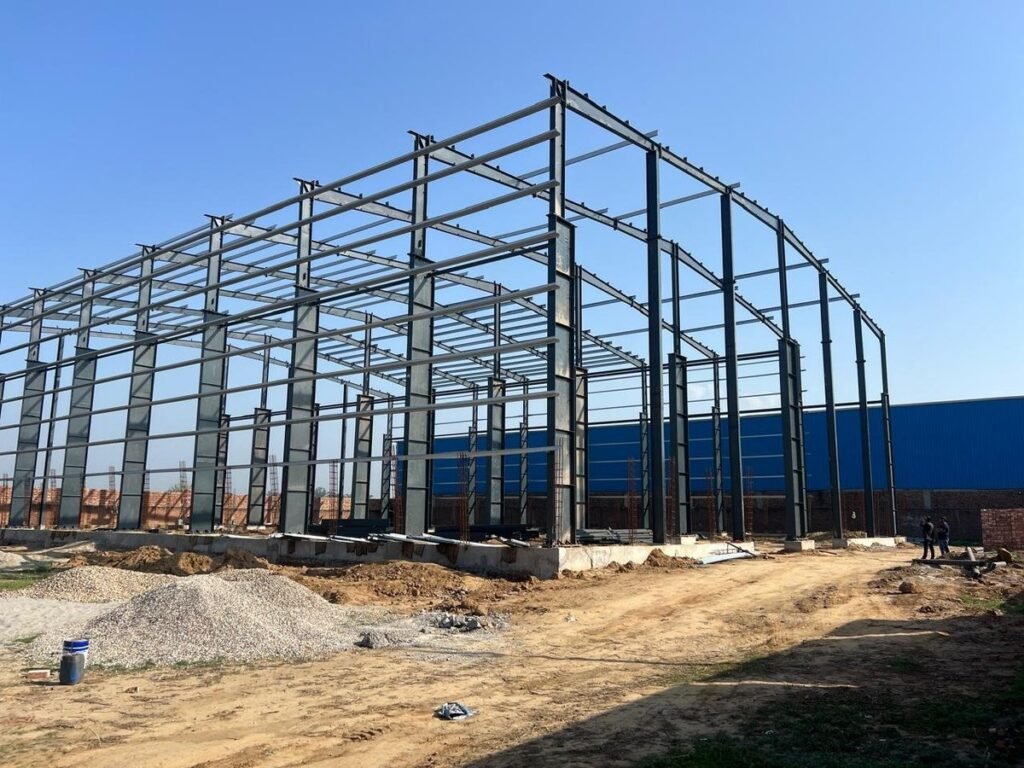
Steel frame going up on siteBuilding anatomy: the parts of a PEB structure
Drawing for illustration; every frame is designed for your site and loads.
- Primary frame: the main columns and rafters, made from built-up (welded) I-sections that are deeper where the load is higher and slimmer where it is lower. This “tapered” design is what saves steel.
- Secondary members: cold-formed C and Z purlins (roof) and girts (walls) that span between frames and carry the sheeting. MPS rolls these in-house.
- Roof and wall sheeting: colour-coated profiled steel sheets (PPGI, PPGL or ZAM), with optional insulation, skylights and ventilators.
- Bracing: rods, cables or angles in the roof and walls that keep the building stable against wind and earthquake forces.
- Anchor bolts: bolts cast into the concrete foundation that hold the columns down. We give your civil team an anchor bolt plan and the foundation loads.
- Accessories: gutters, downpipes, ridge and corner flashings (trims that seal joints), doors, louvres, turbo ventilators and roof monitors.
- Optional add-ons: EOT crane runway beams, mezzanine floors and lean-to extensions.
What we build
Types of PEB buildings we make
One steel system, designed around how you will use the building.
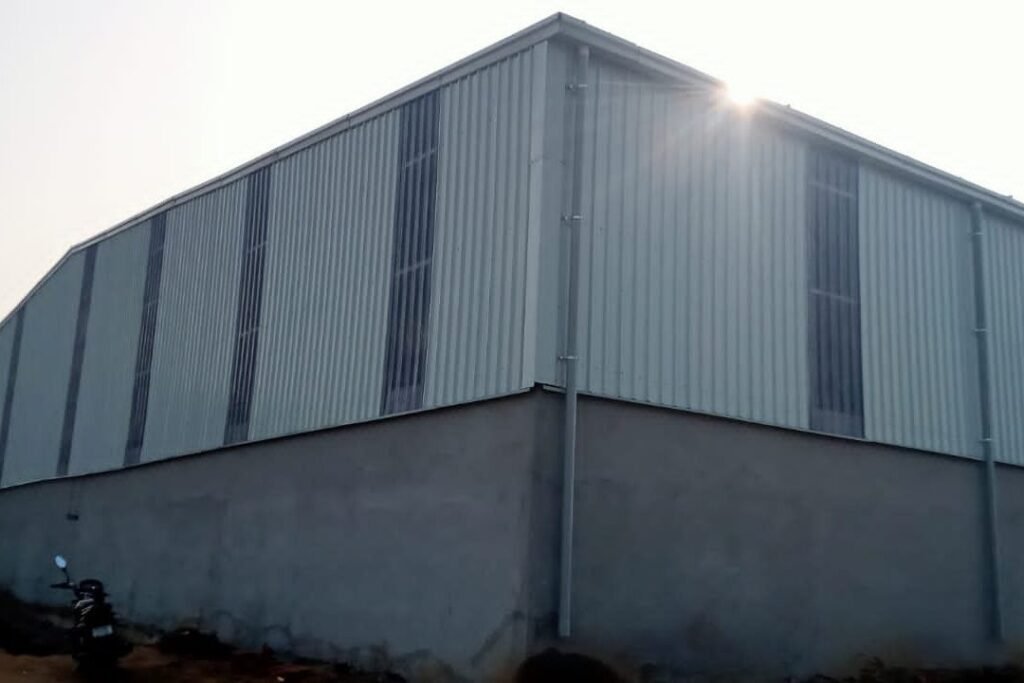
Factory sheds
For automobile and auto parts, textile, pharmaceutical and food processing units.
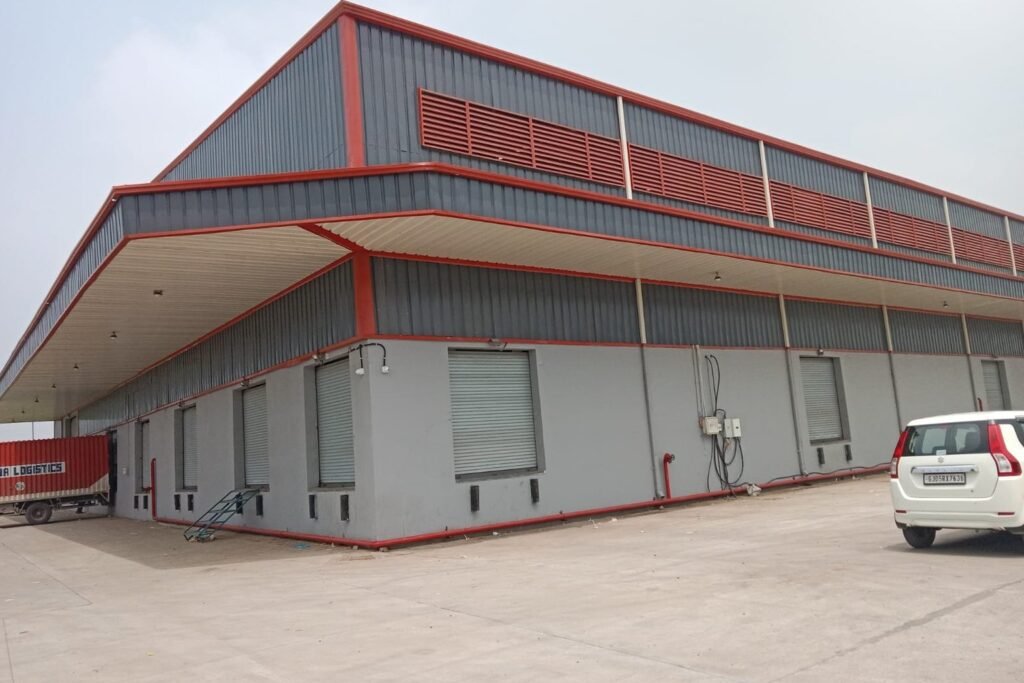
Warehouses and godowns
Clear-span storage with large doors and space for racking. See our 20,000 sq ft warehouse at Tapa Mandi.
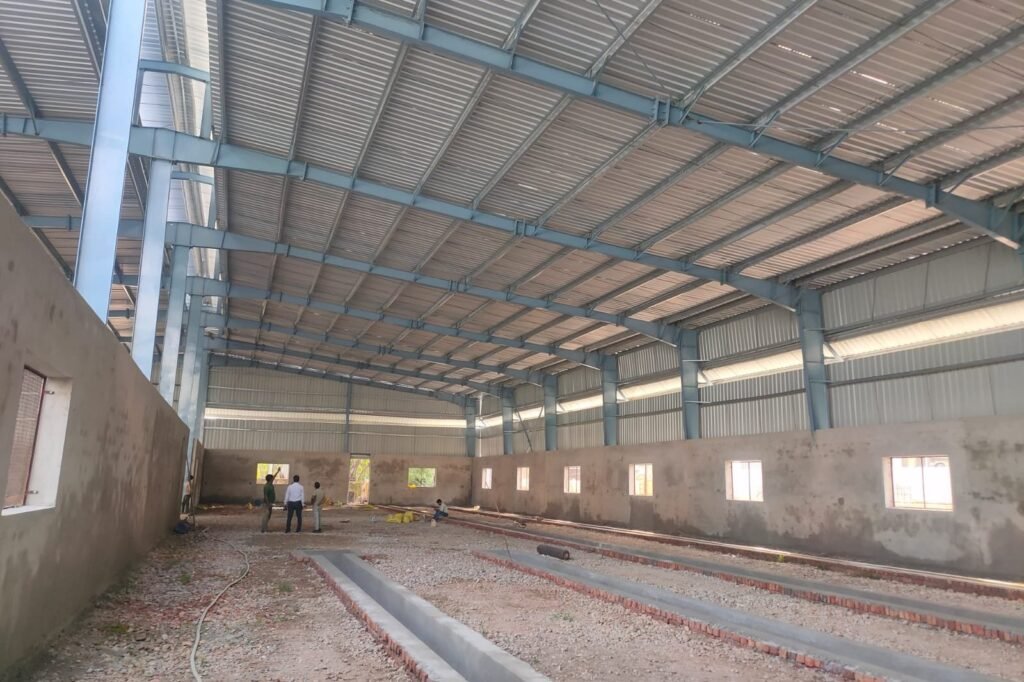
Cold storage buildings
With pre-insulated sheets (our Coolshyne / PI Coolshield range).
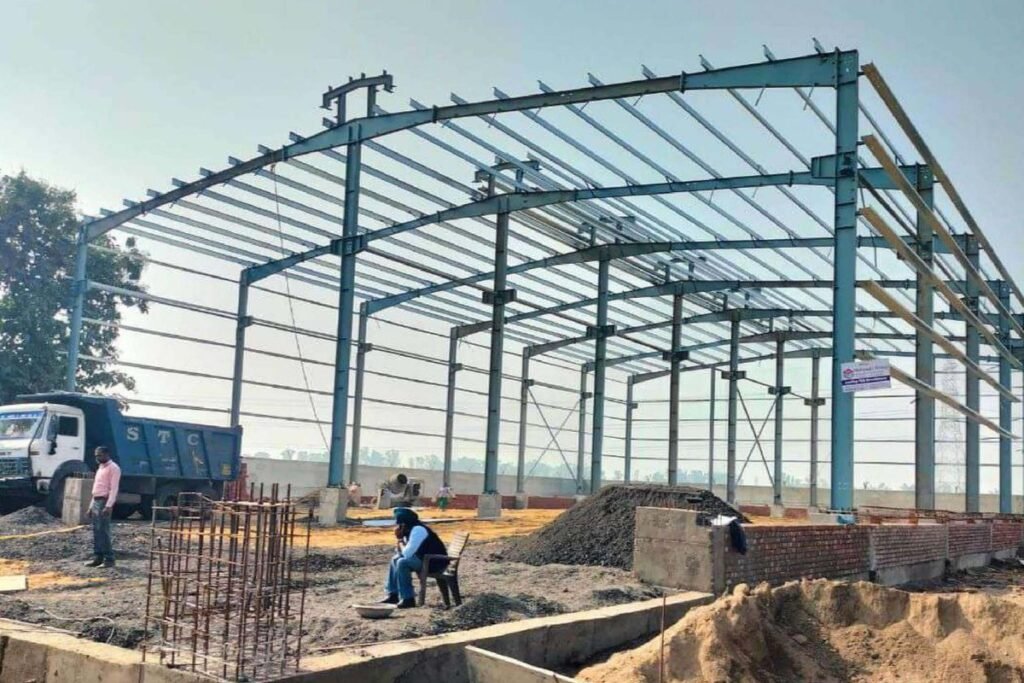
Crane buildings
Designed for EOT crane loads from the start, with runway beams and brackets.
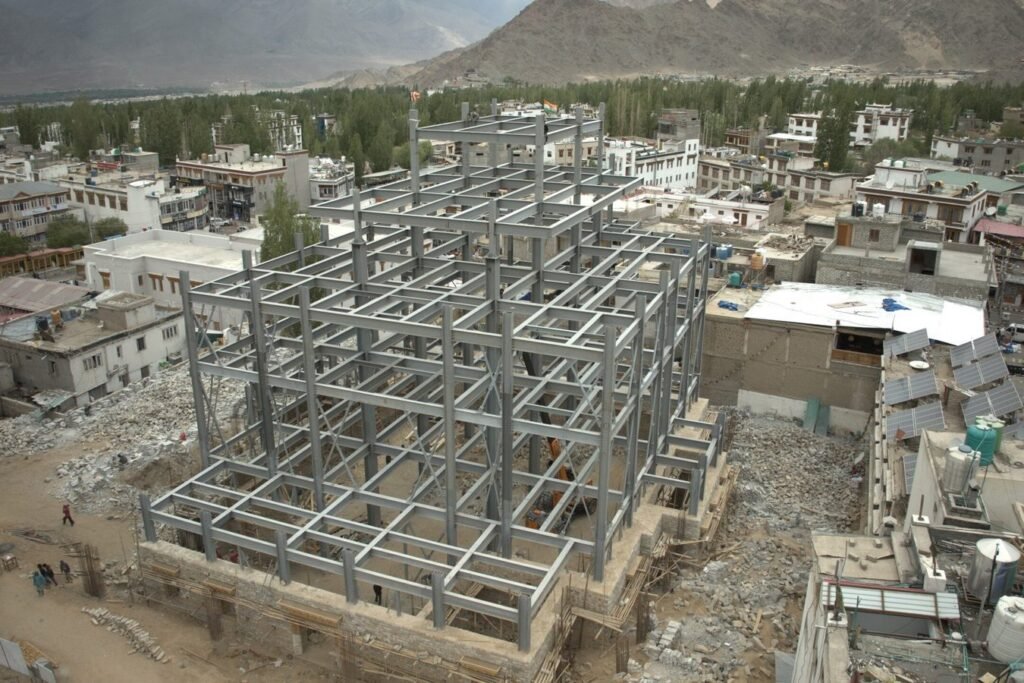
Multi-storey, mezzanine and office buildings
PEB office buildings, and G+1 office or storage floors inside the shed.
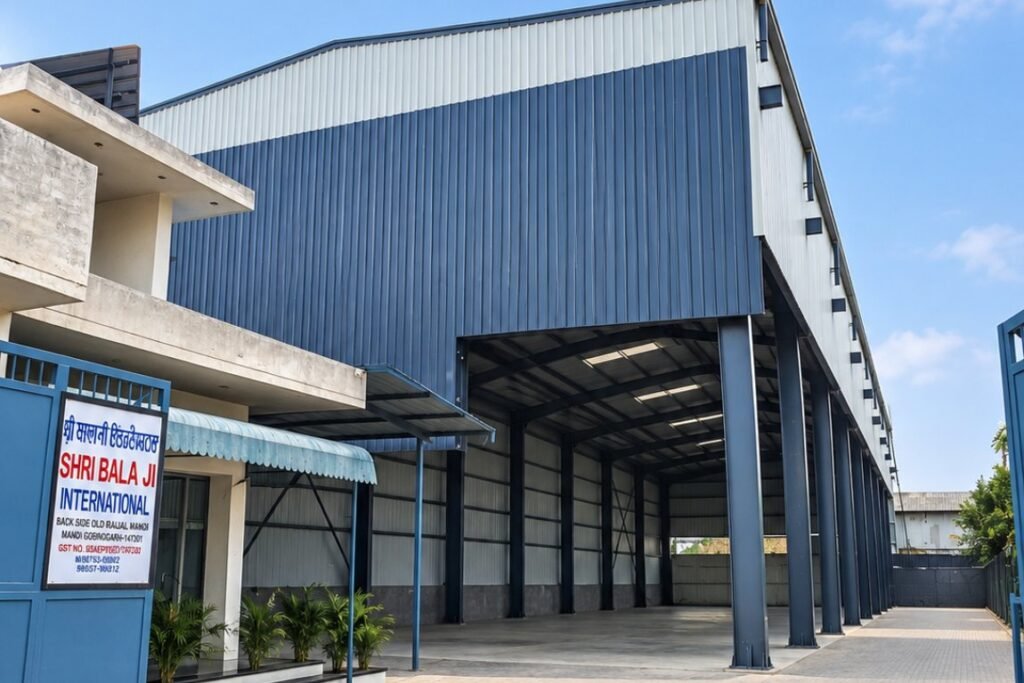
Agri buildings and rice mills
Tall sheds for processing lines, storage and grain handling.
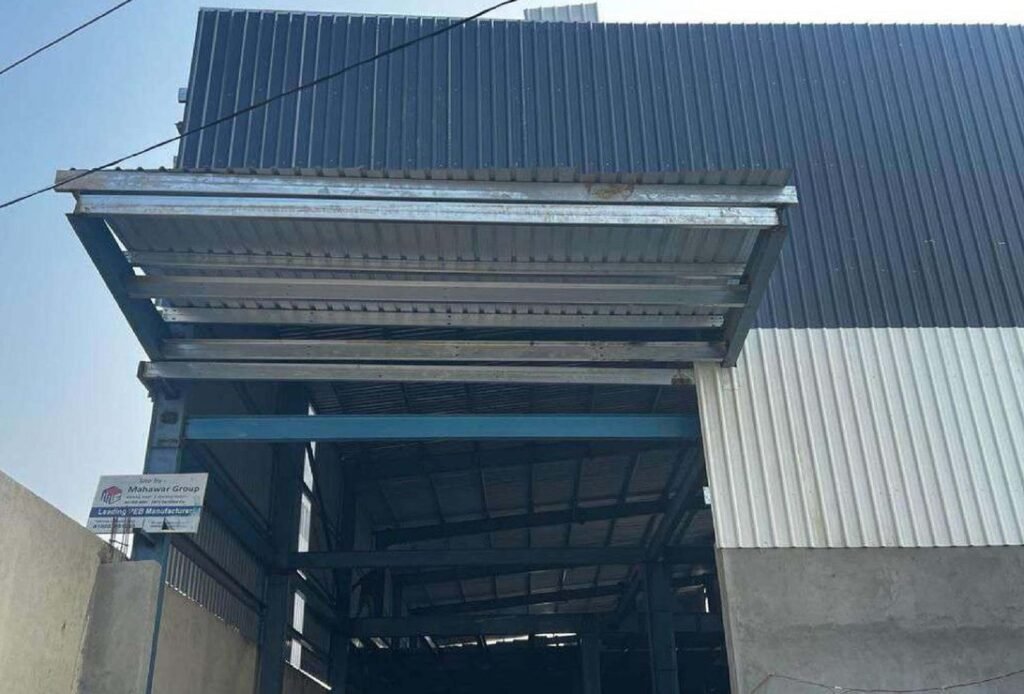
Poultry, dairy and animal sheds
Poultry, dairy and animal husbandry sheds with ventilation monitors for airflow.
Schools, halls and community buildings
Wide column-free halls, including satsang and banquet halls.
Also: aircraft hangars and solar and bio-energy plant buildings.
Specifications
Typical PEB specifications
Typical ranges seen in Indian PEB projects. Final values come from your design, which depends on your site, use and loads. Share your requirement and we will work out the right numbers.
Clear span (column-free width)
About 10 m to 40 m for most factory sheds and warehouses; wider buildings use interior columns (multi-span).
Bay spacing (distance between frames)
About 6 m to 9 m is common.
Eave height (floor to roof edge)
About 6 m to 12 m; more for crane buildings and high-bay storage.
Roof slope
Usually 1:10 (about 5.7 degrees); single slope or double slope.
EOT crane
Commonly 5 to 20 tonne; capacity and number of cranes set by your process.
Mezzanine floor
Office, storage or G+1 floors; floor load taken from IS 875 (Part 2) for the actual use.
Roof and wall sheets (sold by MPS)
PPGI (colour-coated galvanised) 80 or 120 gsm zinc; PPGL (colour-coated galvalume) AZ70 or AZ150; ZAM (zinc-aluminium-magnesium). Sheet thickness commonly 0.45 mm to 0.60 mm. Brands: JSW, Jindal, AM/NS, DATASHYNE, Indradhanush. See our colour coated roofing sheets and GC sheets.
Insulation
Glass wool or rock wool under the sheet, or pre-insulated sandwich sheets (our Coolshyne / PI Coolshield range); polycarbonate sheets for daylight.
Design codes
IS 800:2007 (steel design); IS 875 Parts 1, 2 and 3 (dead, imposed and wind loads); IS 1893 (Part 1):2016 (earthquake).
Structural steel
To IS 2062 (Part 1):2025 (for example grades E250 and E350). Ask for mill test certificates.
Note on codes: BIS revised IS 2062 in 2025 and the older IS 2062:2011 stood withdrawn after 29 June 2026 (BIS circular). For earthquake design, IS 1893 (Part 1):2016 is the code in use; a 2025 revision was withdrawn in March 2026, as reported.
Budget
PEB cost per sq ft (indicative)
For a 10,000 sq ft warehouse that is roughly Rs 37.5 to 45 lakh for the steel building, as published in our PEB warehouse cost guide.
This is an indicative range, not a quotation. Ask us for the current rate. Your actual price depends mainly on how many kg of steel per sq ft your design needs, and on steel prices in the month you order.
Usually in the steel building price
- Design and drawings for the steel structure
- Primary frames, purlins, girts and bracing
- Roof and wall sheeting with standard trims
- Anchor bolts and fasteners
- Gutters and downpipes
Usually NOT in it (budget separately)
- Land, approvals and fees
- Civil work: foundations, plinth, flooring, boundary wall
- Electrical, plumbing and fire-fighting
- Cranes, insulation, mezzanines and special doors (priced as extras)
- GST: 18% (confirm with your CA)
What pushes the price up
Also note that GST paid on building your own factory shed is generally not claimable as input tax credit. Check with your CA before you budget.
Compare
PEB vs RCC building
How it works
Our 7-step PEB process
Durations are typical industry ranges for a simple shed. Your timeline depends on size, design changes, approvals, civil work and site access, and we confirm it in your quotation.
Enquiry and site details
a few days to 1 weekYou share plot size, location, use, crane and height needs. We can model your building in our 3D configurator so you can see it before you decide.
Design and quotation
1 to 3 weeksOur team designs the frames to IS codes and sends a priced quotation with the steel weight.
Approval drawings
1 to 2 weeksGeneral arrangement and anchor bolt drawings, plus foundation loads for your civil engineer. You approve before we cut steel.
Foundations by your civil team
3 to 6 weeks, in parallelFootings and pedestals are cast with our anchor bolts in place.
Fabrication in our plant
3 to 8 weeksCutting, welding, blasting or cleaning, painting, and rolling of purlins and sheets, with inspections at each stage.
Dispatch and delivery
a few daysMembers are marked to match the erection drawings and loaded in sequence.
Erection and handover
2 to 8 weeksOur crew erects the frames, purlins and sheeting, checks alignment and bolt tightening, and hands over the building with maintenance guidance.
Digital project tracking. Follow progress through dispatch logs, photo updates and progress reports.
See it in 3D first. We model your building in our 3D configurator at the enquiry stage.

checkpoints
Quality
Quality: how we check your building
25+ quality-control checkpoints across design, shop fabrication and site erection.
ISO 9001:2015 quality management and ISO 45001:2018 occupational health and safety.
ZED Bronze: Zero Defect Zero Effect certification from the Ministry of MSME.
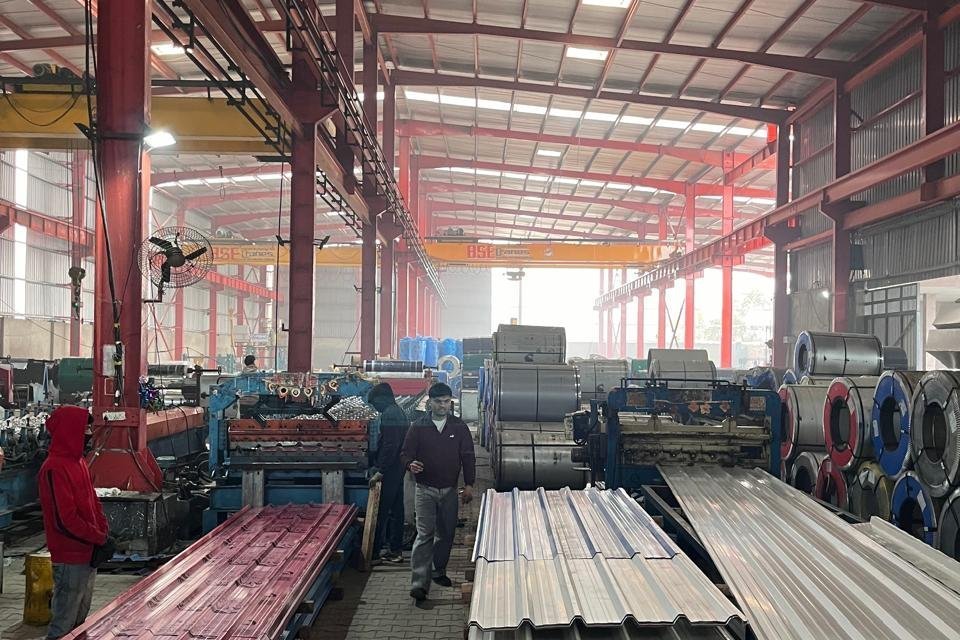
In-house purlins and sheets. We roll our own C and Z purlins and colour-coated roofing sheets (DATASHYNE brand since 2015), so these parts are made and checked under one roof.
Steel close at hand. Our group trades in structural steel and TMT, which helps with material availability.
Our work
PEB projects we have delivered
PEB warehouse for Ashirvad by Aliaxis at Tapa Mandi, Punjab
Designed, fabricated in our plant and erected by our team.
Read the Tapa Mandi case study →
Some other buildings from our project list
- 17,000 sq ftcrane building
- 49,000 sq ftfacility with an industrial crane and rail-coach system
- 22,290 sq ftbuilding with mezzanine and crane
- 20,400 sq ftdouble-slope building with ventilation monitor
- 11,800 sq ftG+1 mezzanine double-slope building with crane
- 10,000 sq ftdouble-slope animal husbandry building
- 8,660 sq ftdouble-slope building with mezzanine and satsang hall
- 8,250 sq ftsingle-slope building with mezzanine


Finance
Funding your shed in 2026
Most MSMEs pay for a new shed with a bank term loan plus their own margin money. As an MSME ourselves, here is what has changed this year. In every case, the bank decides what it finances. No scheme text says it will fund a shed as such.
CGTMSE
The credit guarantee trust for micro and small units can guarantee collateral-free loans up to Rs 10 crore for guarantees approved from 1 April 2025 (cgtmse.in).
MCGS-MSME
Gives a 60% guarantee to lenders for loans up to Rs 100 crore for machinery-led projects. Since 21 March 2026, at least 60% of the project cost must be machinery or equipment (PIB).
SME Growth Fund
On 6 October 2026 the Union Cabinet approved Rs 10,000 crore for this fund, announced in Budget 2026-27. It gives equity (an ownership stake, not a loan) through an AIF, a privately pooled investment fund registered with SEBI, mainly to small and medium manufacturers. The fund manager and how to apply have not been announced yet (PIB).
SIDBI
The Cabinet approved Rs 5,000 crore of equity for SIDBI on 21 January 2026. This is capital for SIDBI to lend more, not a scheme you apply to (PIB).
Udyam status
From 1 April 2025, micro means investment up to Rs 2.5 crore and turnover up to Rs 10 crore; small Rs 25 crore and Rs 100 crore; medium Rs 125 crore and Rs 500 crore. Land and building are not counted in the investment figure, so a new shed does not push you into a bigger category (Gazette).
Punjab
New units now come under the Industrial & Business Development Policy 2026, notified in the Punjab Gazette on 8 March 2026 (policy text). MSMEs must hold at least ZED Bronze certification to claim its post-production incentives.
Bank papers
We can give you the quotation, drawings and steel weight your bank asks for.
Read more: Budget 2026 MSME schemes for your factory shed and MSME loan for factory shed construction.
Where we build
PEB supply across India
We supply and erect PEB buildings across India and in Nepal. Most of our projects are in these states:
We also work in Uttar Pradesh, Leh-Ladakh and Nepal. See all PEB locations we serve.
FAQ
Frequently asked questions
Still have a question? Ask us on WhatsApp and our team will answer.
What is a pre-engineered building?
A pre-engineered building (PEB) is a steel building designed as a complete system, fabricated in a factory and bolted together at site. It has a primary frame of columns and rafters, C and Z purlins and girts, roof and wall sheeting, bracing and anchor bolts.
Where is your PEB manufacturing plant?
Our plant is at Datashyne Road, Near Bhagwati Kanda, Sirhind Side, Mandi Gobindgarh, Punjab 147301. We fabricate the steel structure there and roll our own C and Z purlins and colour-coated roofing sheets.
Which states do you supply PEB buildings to?
We supply and erect PEB buildings in Punjab, Haryana, Himachal Pradesh, Jammu and Kashmir, Leh-Ladakh, Rajasthan, Delhi NCR, Uttar Pradesh and Nepal.
What is the cost of a PEB shed per sq ft?
As published in our cost guide, a simple PEB warehouse starts from about Rs 375 to Rs 450 per sq ft for the steel building. This is indicative, not a quotation - ask us for the current rate. Civil work, flooring, electrical, approvals and GST are extra. Your price depends on span, height, loads and steel weight.
Is GST charged on a PEB building?
Yes. GST on PEB supply is usually 18% (confirm with your CA for your contract). GST paid on building your own factory shed is generally not claimable as input tax credit.
How long does it take to build a PEB shed?
For a simple shed, design and drawings typically take 2 to 5 weeks, fabrication 3 to 8 weeks and erection 2 to 8 weeks, with foundations built in parallel. We confirm your timeline in the quotation, as it depends on size, approvals and site readiness.
What is the maximum span of a PEB building?
Most factory sheds and warehouses use clear spans of about 10 m to 40 m. Wider buildings are usually designed as multi-span with interior columns. The right span for your building comes from the design for your use and loads.
Which design codes apply to a PEB building in India?
PEB buildings in India are normally designed to IS 800:2007 for steel, IS 875 Parts 1 to 3 for dead, imposed and wind loads, and IS 1893 (Part 1):2016 for earthquake loads. Structural steel should be to IS 2062 (Part 1):2025, which replaced IS 2062:2011.
Can a PEB building carry an EOT crane or a mezzanine floor?
Yes. Crane runway beams and mezzanine floors are designed into the frame from the start. Tell us the crane capacity, span and number of cranes, and the mezzanine use, at the enquiry stage.
Can I expand my PEB building later?
Yes. If you plan ahead, the end wall can be designed so that new bays can be bolted on later. Tell us about future expansion when we design the building.
Who does the foundation work?
Foundations, plinth and flooring are usually done by your civil contractor. We provide the anchor bolt plan and foundation loads so your civil engineer can design and build them.
Can I get a bank loan or MSME scheme support for a PEB shed?
Many MSMEs fund sheds with a bank term loan, and schemes such as CGTMSE can guarantee collateral-free loans up to Rs 10 crore. The bank decides what it finances. We provide the quotation and drawings your bank needs.
What is the difference between a PEB and a conventional steel building?
A conventional steel building uses standard hot-rolled sections such as beams, channels and angles, mostly cut and welded at site. A PEB uses built-up, tapered sections designed for your exact loads, made in a factory and bolted together at site. This usually means less steel and a faster, cleaner erection.
Do you supply PEB buildings across India?
Yes. We design, supply and erect PEB buildings across India and in Nepal. Most of our projects so far are in North India. Tell us your site location and we will quote with delivery and erection.
Get a quote
Get a quote for your PEB building
Send us your plot size, location, building use, height and any crane or mezzanine needs. We will reply with a design-based quotation and the steel weight, so you can compare offers fairly.

